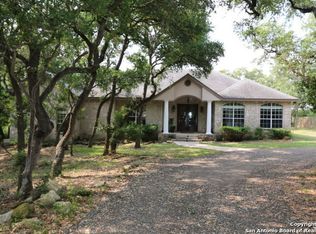
Discover the stunning beauty of Green Glen Acres in this serene and peaceful home. Situated on 2.04 acres, this property boasts over 100 oak trees, creating a tranquil and picturesque environment. The interior of the home is equally impressive, with beautiful hardwood flooring in the living room, a split primary, office space, and a magnificent wood-burning stove. The large, open eat-in kitchen is perfect for home chefs and serves as the heart of the home. Other notable features include a surround sound built-in system, an easy-to-use central vacuum system, high ceilings, ceiling fans, plantation shutters, energy-efficient windows, and a metal roof installed in 2016. The primary bedrooms offer luxurious amenities such as a whirlpool jetted tub and a large walk-in closet. You'll also appreciate the built-in pest defense system that keeps pests at bay 6" off the ground. Finally, the outdoor oasis is perfect for enjoying the great Texas weather, complete with an insulated 2400 sqft workshop that can accommodate a large RV and so much more! Come see all the unique features this stunning home offers and make it yours today! Open to negotiation.
Sold
Price Unknown
461 County Road 386, San Antonio, TX 78253
3beds
2,510sqft
Single Family Residence
Built in 1996
2.04 Acres Lot
$598,900 Zestimate®
$--/sqft
$2,289 Estimated rent
Home value
$598,900
$563,000 - $635,000
$2,289/mo
Zestimate® history
Owner options
List your home for rent
$2,289/mo
Rent Zestimate®
Find your next renter with Zillow Rental Manager. Plus, with online applications, you can quickly screen prospective tenants – for free.
$2,289/mo
Rent Zestimate®
Refinance and save
$12/mo
Est. payment
Refinancing to a lower rate could help reduce your monthly payments and save thousands over the life of the loan.
$12/mo
Est. payment
Explore your selling options
Work with a Zillow partner agent
Leverage their expertise and Zillow's premium Showcase listings to get your home seen by more buyers.
Get startedList with your own agent
Get your home in front of millions of buyers by listing it on Zillow.
Learn how to do itSell it yourself
Take full control of how buyers see your home on Zillow by listing For Sale by Owner (FSBO).
List your homeWhat's special
Large rvSplit primaryGreen glen acresOffice spaceEasy-to-use central vacuum systemMagnificent wood-burning stoveSurround sound built-in system
Zillow last checked:
Listing updated:
Listed by:
Gwen Metzger-Reyes TREC #684601 (210) 413-5259,
Coldwell Banker D'Ann Harper, REALTOR
Source: LERA MLS,MLS#: 1683459
Facts & features
Interior
Bedrooms & bathrooms
- Bedrooms: 3
- Bathrooms: 2
- Full bathrooms: 2
Primary bedroom
- Features: Split, Walk-In Closet(s), Ceiling Fan(s), Full Bath
- Area: 238
- Dimensions: 17 x 14
Bedroom 2
- Area: 154
- Dimensions: 11 x 14
Bedroom 3
- Area: 156
- Dimensions: 12 x 13
Primary bathroom
- Features: Tub/Shower Separate, Double Vanity, Soaking Tub
- Area: 160
- Dimensions: 16 x 10
Dining room
- Area: 156
- Dimensions: 13 x 12
Kitchen
- Area: 196
- Dimensions: 14 x 14
Living room
- Area: 378
- Dimensions: 21 x 18
Office
- Area: 156
- Dimensions: 12 x 13
Heating
- Central, Electric
Cooling
- Ceiling Fan(s), Central Air, Attic Fan
Appliances
- Included: Plumbed For Ice Maker, Water Softener Owned, Vented Exhaust Fan, Electric Water Heater, Electric Cooktop, Double Oven
- Laundry: Main Level, Laundry Room, Washer Hookup, Dryer Connection
Features
- Separate Dining Room, Eat-in Kitchen, Two Eating Areas, Breakfast Bar, Pantry, Study/Library, Shop, Utility Room Inside, 1st Floor Lvl/No Steps, High Ceilings, Open Floorplan, High Speed Internet, All Bedrooms Downstairs, Walk-In Closet(s), Master Downstairs, Ceiling Fan(s), Central Vacuum, Solid Counter Tops
- Flooring: Carpet, Ceramic Tile, Wood
- Windows: Double Pane Windows, Low Emissivity Windows, Window Coverings
- Has basement: No
- Attic: 12"+ Attic Insulation,Pull Down Storage,Floored,Pull Down Stairs,Attic - Radiant Barrier Decking
- Number of fireplaces: 1
- Fireplace features: Living Room, Wood Burning Stove
Interior area
- Total structure area: 2,510
- Total interior livable area: 2,510 sqft
Property
Parking
- Total spaces: 5
- Parking features: Two Car Garage, Garage Door Opener, Converted Garage, Three Car Carport, RV/Boat Parking, Bus/RV Garage, Unpaved Drive, Open
- Garage spaces: 2
- Carport spaces: 3
- Covered spaces: 5
- Has uncovered spaces: Yes
Accessibility
- Accessibility features: Int Door Opening 32"+, Accessible Entrance, Accessible Hallway(s), Entry Slope less than 1 foot, Reinforced Floors, No Stairs, First Floor Bath, Full Bath/Bed on 1st Flr, First Floor Bedroom, Stall Shower, Vehicle Transfer Area, Wheelchair Adaptable
Features
- Levels: One
- Stories: 1
- Patio & porch: Covered
- Exterior features: Rain Gutters, Lighting
- Pool features: None
- Has spa: Yes
- Spa features: Bath
- Has view: Yes
- View description: County VIew
- Waterfront features: Creek - Seasonal
Lot
- Size: 2.04 Acres
- Features: Secluded
- Residential vegetation: Mature Trees, Partially Wooded, Mature Trees (ext feat)
Details
- Additional structures: Shed(s), Second Residence, Workshop
- Parcel number: R25468
- Horses can be raised: Yes
Construction
Type & style
- Home type: SingleFamily
- Property subtype: Single Family Residence
Materials
- Stone, Radiant Barrier
- Foundation: Slab
- Roof: Metal
Condition
- Pre-Owned
- New construction: No
- Year built: 1996
Utilities & green energy
- Electric: MEDINA ELECT
- Sewer: Aerobic Septic
- Water: YANCEY WATER
- Utilities for property: Cable Available, Private Garbage Service
Green energy
- Indoor air quality: Integrated Pest Management
Community & HOA
Community
- Features: None
- Security: Smoke Detector(s), Security System Owned
- Subdivision: Green Glen Acres
HOA
- Has HOA: Yes
- HOA fee: $12 annually
- HOA name: GREEN GLEN ACRES HOMEOWNER ASSOCIATION
Location
- Region: San Antonio
Financial & listing details
- Tax assessed value: $558,000
- Annual tax amount: $8,500
- Date on market: 9/11/2025
- Cumulative days on market: 94 days
- Listing terms: Conventional,FHA,VA Loan,Cash
- Road surface type: Paved, Gravel
Price history
| Date | Event | Price |
|---|---|---|
| 8/31/2023 | Sold | -- |
Source:  LERA MLS #1683459 Report a problem LERA MLS #1683459 Report a problem | ||
| 7/31/2023 | Pending sale | $624,490$249/sqft |
Source: LERA MLS #1683459 Report a problem | ||
| 7/26/2023 | Contingent | $624,490$249/sqft |
Source: LERA MLS #1683459 Report a problem | ||
| 5/23/2023 | Price change | $624,490-6.6%$249/sqft |
Source: LERA MLS #1683459 Report a problem | ||
| 4/27/2023 | Listed for sale | $668,490$266/sqft |
Source: LERA MLS #1683459 Report a problem | ||
Public tax history
| Year | Property taxes | Tax assessment |
|---|---|---|
| 2025 | -- | $558,000 -0.1% |
| 2024 | -- | $558,690 +30.9% |
| 2023 | $6,348 -1.6% | $426,949 +10% |
| 2022 | $6,451 -1.9% | $388,135 +10% |
| 2021 | $6,574 -1.9% | $352,850 +7.6% |
| 2020 | $6,702 +4.5% | $328,030 +8.1% |
| 2019 | $6,412 +11.2% | $303,390 +9.4% |
| 2018 | $5,767 +10.7% | $277,321 +10% |
| 2017 | $5,210 +1.3% | $252,110 +1.2% |
| 2016 | $5,144 +2.9% | $249,210 -0.6% |
| 2015 | $5,000 | $250,700 |
| 2014 | $5,000 | $250,700 +0.8% |
| 2012 | -- | $248,640 |
| 2011 | -- | $248,640 |
| 2010 | -- | $248,640 -2.4% |
| 2009 | -- | $254,760 |
| 2008 | -- | $254,760 +26% |
| 2007 | -- | $202,246 |
Find assessor info on the county website
Neighborhood: 78253
Nearby homes
- $392,900-- bd2 ba1.8k sqft443 County Road 386, San Antonio, TX 78253Off Market
- $444,800-- bd2 ba2.1k sqft479 County Road 386, San Antonio, TX 78253Off Market
- $592,700-- bd-- ba2.4k sqft425 County Road 386, San Antonio, TX 78253Off Market
- $594,8004 bd4 ba3.4k sqft519 County Road 386, San Antonio, TX 78253Off Market
- $422,500-- bd3 ba1.8k sqft452 County Road 375, San Antonio, TX 78253Off Market
- $522,200-- bd2 ba2.8k sqft468 County Road 375, San Antonio, TX 78253Off Market
- $521,400-- bd2 ba2.4k sqft436 County Road 375, San Antonio, TX 78253Off Market
- $433,9003 bd2 ba1.9k sqft454 County Road 386, San Antonio, TX 78253Off Market
Nearby schools
GreatSchools rating
- 7/10Potranco Elementary SchoolGrades: PK-5Distance: 0.9 mi
- 6/10Medina Valley Loma Alta MiddleGrades: 6-8Distance: 0.7 mi
- 5/10Medina Valley High SchoolGrades: 9-12Distance: 6.7 mi
Schools provided by the listing agent
- District: Medina Valley I.S.D.
Source: LERA MLS. This data may not be complete. We recommend contacting the local school district to confirm school assignments for this home.
Get a cash offer in 3 minutes
Find out how much your home could sell for in as little as 3 minutes with a no-obligation cash offer.
Estimated market value
$598,900
Get a cash offer in 3 minutes
Find out how much your home could sell for in as little as 3 minutes with a no-obligation cash offer.
Estimated market value
$598,900
- Texas
- Medina County
- San Antonio
- 78253
- 461 County Road 386
Nearby cities
Nearby neighborhoods
Nearby zip codes
Other San Antonio Topics
