Skip main navigation
Sold for $2,100,000
  • Listed by: RE/MAX One • Eva Reber • Contact: 805-444-2966
    Bought with: RE/MAX One
    $2,100,000

    461 Deseo Ave, Camarillo, CA 93010

    5beds
    3,901sqft
    Single Family Residence
    Built in 1989
    0.53 Acres Lot
    $2,106,900 Zestimate®
    $538/sqft
    $6,485 Estimated rent

    Home value

    $2,106,900

    $1.92M - $2.32M

    $6,485/mo

    Zestimate® history
    Loading
    Loading...

    Owner options

    List your home for rent

    $6,485/mo

    Rent Zestimate®

    Find your next renter with Zillow Rental Manager. Plus, with online applications, you can quickly screen prospective tenants – for free.

    Learn more

    $6,485/mo

    Rent Zestimate®

    Refinance and save

    $13,639/mo

    Est. payment

    Refinancing to a lower rate could help reduce your monthly payments and save thousands over the life of the loan.

    See today's rates

    $13,639/mo

    Est. payment

    Explore your selling options

    Work with a Zillow partner agent

    Leverage their expertise and Zillow's premium Showcase listings to get your home seen by more buyers.

    Get started

    List with your own agent

    Get your home in front of millions of buyers by listing it on Zillow.

    Learn how to do it

    Sell it yourself

    Take full control of how buyers see your home on Zillow by listing For Sale by Owner (FSBO).

    List your home

    What's special

    Built-in bbq areaDouble sided fireplaceLarge walk-in closetGround floor primary bedroomLarge patioLarge side yardsDouble-height ceilings
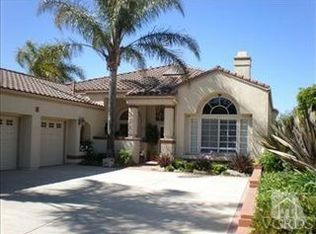
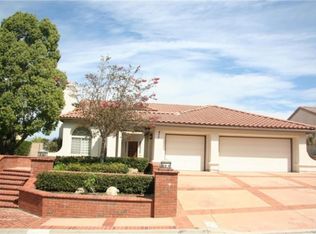
    Welcome to this highly desirable Country Club Terrace gem! This absolutely stunning 5 bed/4 bath home not only has incredible panoramic mountain and orchard views, but also a highly desirable ground floor primary bedroom. The layout could not be anymore exquisite- in many ways with all the prime essential rooms on the ground level- it can easily function as a single-story home. On the ground level, you will find the primary and two additional bedrooms- including an in-law's quarters with a full ensuite bathroom and its own private patio, plus an additional 2 more bedrooms and an expansive bonus room upstairs. The amazing layout of this home allows for huge double-height ceilings in many of the rooms- including the living room, dining room, primary bedroom, and family room. This incredible design trait enhances the already expansive feeling created by the amazing views outdoors. In the kitchen, you will not only find expansive areas to cook and entertain- the island was carefully crafted to have the range look onto the unbelievable mountain views- making it one of the most amazing places you could ever cook to! The upgraded chef's kitchen opens to the large bright family room and breakfast area and patio for open floorplan indoor/outdoor living. The kitchen also includes granite counter tops, Kenmore Pro stainless steel appliances, a walk-in pantry, and an adjacent full bar that opens up to the living room and dining room for one of the most perfect entertaining layouts you could imagine. The view-filled primary bedroom features double height ceilings, a double sided fireplace, a large primary bathroom with separate bathtub and shower areas, an expansive double vanity, skylights, and a large walk-in closet. The backyard has a large patio with plenty of room to entertain at a large scale with ample privacy. There is a built-in BBQ area, multiple eating areas, large side yards, and a 3 car garage as well. This is one of the most covetable addresses in the Las Posas Estates area- walking distance to the Las Posas Estate Country Club with the privacy and security of being one of the area's only gated communities. Wake up everyday to some of the most panoramic sunrises and relax in the evening with sunset views that paint the mountains and groves below. This home has the ability to morph from a tranquil retreat to the perfect gathering place. This is one of the area's most in demand neighborhoods, ready for you to call home.

    Zillow last checked:

    Listing updated:

    Listed by:

    Eva Reber DRE #01010697 805-444-2966,

    RE/MAX One,

    Nicole Reber DRE #02027895 310-300-1929,

    Douglas Elliman

    Bought with:

    Eva Reber, DRE #01010697

    RE/MAX One

    Nicole Reber

    Douglas Elliman

    Source: CRMLS,MLS#: V1-24821MLS LogoOriginating MLS: California Regional MLS (Ventura & Pasadena-Foothills AORs)

    Facts & features

    Interior

    Bedrooms & bathrooms
    • Bedrooms: 5
    • Bathrooms: 4
    • Full bathrooms: 4
    Rooms
    • Room types: Bonus Room, Bedroom, Entry/Foyer, Family Room, Kitchen, Laundry, Living Room, Primary Bathroom, Primary Bedroom, Other, Dining Room
    Primary bedroom
    • Features: Primary Suite
    Primary bedroom
    • Features: Main Level Primary
    Bedroom
    • Features: Bedroom on Main Level
    Bathroom
    • Features: Bathtub, Dual Sinks, Separate Shower, Tile Counters, Vanity, Walk-In Shower
    Family room
    • Features: Separate Family Room
    Kitchen
    • Features: Granite Counters, Kitchen Island, Kitchen/Family Room Combo, Remodeled, Self-closing Drawers, Updated Kitchen, Utility Sink
    Other
    • Features: Walk-In Closet(s)
    Heating
    • Forced Air, Fireplace(s), Natural Gas
    Cooling
    • Central Air, Gas
    Appliances
    • Included: Barbecue, Double Oven, Dishwasher, Gas Cooktop, Gas Water Heater, Microwave, Water To Refrigerator, Water Heater
    • Laundry: Gas Dryer Hookup, Laundry Room
    Features
    • Wet Bar, Breakfast Bar, Built-in Features, Breakfast Area, Ceiling Fan(s), Separate/Formal Dining Room, Eat-in Kitchen, High Ceilings, Open Floorplan, Pantry, Quartz Counters, Stone Counters, Recessed Lighting, Tile Counters, Bar, Bedroom on Main Level, Dressing Area, Main Level Primary, Primary Suite, Walk-In Closet(s)
    • Flooring: Tile, Wood
    • Has fireplace: Yes
    • Fireplace features: Decorative, Family Room, Gas, Living Room, Primary Bedroom, Multi-Sided
    • Common walls with other units/homes: No Common Walls
    Interior area
    • Total interior livable area: 3,901 sqft

    Property

    Parking
    • Total spaces: 3
    • Parking features: Garage - Attached
    • Attached garage spaces: 3
    Features
    • Levels: Two
    • Stories: 2
    • Entry location: first
    • Patio & porch: Concrete, Front Porch
    • Pool features: None
    • Spa features: None
    • Fencing: Block
    • Has view: Yes
    • View description: City Lights, Golf Course, Mountain(s), Orchard, Panoramic
    Lot
    • Size: 0.53 Acres
    • Features: Cul-De-Sac, Front Yard, Sprinklers In Rear, Sprinklers In Front, Lawn, Landscaped, Level, Sprinklers Timer, Sprinkler System, Street Level
    Details
    • Parcel number: 1090360105
    • Special conditions: Standard

    Construction

    Type & style
    • Home type: SingleFamily
    • Architectural style: Mediterranean
    • Property subtype: Single Family Residence
    Materials
    • Roof: Tile
    Condition
    • Year built: 1989

    Utilities & green energy

    • Sewer: Public Sewer
    • Water: Public

    Community & HOA

    Community
    • Features: Golf, Gutter(s), Street Lights, Suburban, Gated
    • Security: Carbon Monoxide Detector(s), Security Gate, Gated Community, Smoke Detector(s)
    • Subdivision: Country Club Terrace - 4075
    HOA
    • Has HOA: Yes
    • Amenities included: Controlled Access, Maintenance Grounds
    • HOA fee: $295 monthly
    • HOA name: Country Club Terrace
    • HOA phone: 805-987-8945
    Location
    • Region: Camarillo

    Financial & listing details

    • Price per square foot: $538/sqft
    • Tax assessed value: $1,333,373
    • Annual tax amount: $15,334
    • Date on market: 7/25/2024
    • Cumulative days on market: 111 days
    • Listing terms: Cash,Cash to New Loan

    Price history

    DateEventPrice
    12/19/2024Sold$2,100,000$538/sqft
    Source: CRMLS #V1-24821 Report a problem
    12/18/2024Pending sale$2,100,000$538/sqft
    Source: CRMLS #V1-24821 Report a problem
    11/15/2024Contingent$2,100,000$538/sqft
    Source: CRMLS #V1-24821 Report a problem
    7/25/2024Listed for sale$2,100,000+5%$538/sqft
    Source: CRMLS #V1-24821 Report a problem
    6/19/2024Sold$2,000,000$513/sqft
    Source: CRMLS #V1-23435 Report a problem
    6/11/2024Pending sale$2,000,000$513/sqft
    Source: CRMLS #V1-23435 Report a problem
    5/23/2024Contingent$2,000,000$513/sqft
    Source: CRMLS #V1-23435 Report a problem
    5/14/2024Listed for sale$2,000,000$513/sqft
    Source: CRMLS #V1-23435 Report a problem

    Public tax history

    YearProperty taxesTax assessment
    2025$15,334 +40.5%$1,333,373 +35.1%
    2024$10,917 $986,621 +2%
    2023$10,917 +1%$967,276 +2%
    2022$10,814 +2.3%$948,310 +2%
    2021$10,567 +1.3%$929,716 +1%
    2020$10,432 +0.1%$920,185 +2%
    2019$10,424 +5.6%$902,143 +2%
    2018$9,869 +3.8%$884,455 +2%
    2017$9,507 +2.6%$867,114 +2%
    2016$9,270 +1.6%$850,113 +1.5%
    2015$9,123 +2.8%$837,345 +2%
    2014$8,877 $820,944 +0.5%
    2013-- $817,236 +2%
    2012-- $801,213 +2%
    2011-- $785,503 +0.5%
    2009-- $781,489 +4%
    2007-- $751,144 +2%
    2006-- $736,416 +2%
    2005-- $721,978 +3.9%
    2003-- $694,852 +2%
    2002-- $681,229 +10.4%
    2001$6,333 -0.7%$617,000
    2000$6,377 $617,000
    Find assessor info on the county website

    Neighborhood: 93010

    Nearby schools

    GreatSchools rating
    Get a cash offer in 3 minutes
    Find out how much your home could sell for in as little as 3 minutes with a no-obligation cash offer.
    Estimated market value
    $2,106,900
    Get a cash offer in 3 minutes
    Find out how much your home could sell for in as little as 3 minutes with a no-obligation cash offer.
    Estimated market value
    $2,106,900