Welcome to this exceptional three-story townhome located in the heart of Winter Springs, Florida, where modern design, privacy, and everyday convenience come together seamlessly. Built just three years ago and kept in pristine, mint condition, this residence offers the feel of new construction without the wait. The home showcases a bright, open-concept floor plan with four generously sized bedrooms and four bathrooms, providing comfort and flexibility for a variety of lifestyles. Each bedroom offers ample space for relaxation, home offices, or guest accommodations, making everyday living both comfortable and functional. There is no carpet anywhere in the home, enhancing its contemporary appeal while ensuring easy maintenance and a clean, cohesive look throughout. At the heart of the home, the kitchen features elegant stone countertops, ample cabinetry, and an open layout that flows effortlessly into the main living and dining areas—perfect for entertaining or casual gatherings. The thoughtful design allows natural light to fill the space, creating a warm and inviting atmosphere. A full two-car garage adds valuable storage and secure parking, while the home’s three-story layout provides privacy and separation of living spaces when desired. One of the most unique highlights of this townhome is its outstanding location. It sits directly on the Seminole Crossing Trail, offering immediate access for walking, biking, and outdoor enjoyment, and is directly across from a protected conservation area, providing peaceful views and a sense of privacy rarely found in townhome living. Residents enjoy access to a community pool and are just a couple minute walk from the Winter Springs Town Center, home to a variety of restaurants, shopping, and community events. The home is also only a couple of minutes from the Central Winds Park in Winter Springs, which features little league baseball fields, club soccer fields, basketball courts, and a brand-new pickleball facility with 14 pickleball courts, making it ideal for active lifestyles and sports enthusiasts. Winter Springs is a rapidly growing, vibrant community with parks, trails, and activities for all ages. With quick access to SR-417, commuting is simple and efficient, allowing easy travel to downtown Orlando, major employment centers, world-famous theme parks, and Florida’s beautiful beaches. This remarkable townhome offers modern finishes, spacious living, exceptional recreational access, and an unbeatable location, making it a rare opportunity in one of Central Florida’s most desirable communities.
Sold for $485,000
Street View
$485,000
461 Diamond Dove Cv, Winter Springs, FL 32708
4beds
2,348sqft
Townhouse
Built in 2023
1,360 Square Feet Lot
$481,900 Zestimate®
$207/sqft
$2,795 Estimated rent
Home value
$481,900
$439,000 - $530,000
$2,795/mo
Zestimate® history
Owner options
List your home for rent
$2,795/mo
Rent Zestimate®
Find your next renter with Zillow Rental Manager. Plus, with online applications, you can quickly screen prospective tenants – for free.
$2,795/mo
Rent Zestimate®
Refinance and save
$3,489/mo
Est. payment
Refinancing to a lower rate could help reduce your monthly payments and save thousands over the life of the loan.
$3,489/mo
Est. payment
Explore your selling options
Work with a Zillow partner agent
Leverage their expertise and Zillow's premium Showcase listings to get your home seen by more buyers.
Get startedList with your own agent
Get your home in front of millions of buyers by listing it on Zillow.
Learn how to do itSell it yourself
Take full control of how buyers see your home on Zillow by listing For Sale by Owner (FSBO).
List your homeWhat's special
Modern finishesFour bathroomsFour generously sized bedroomsBright open-concept floor planSpacious livingAmple cabinetry
Zillow last checked:
Listing updated:
Listed by:
Jonathan Cole 407-928-9516,
KELLER WILLIAMS WINTER PARK 407-545-6430
Bought with:
Mayken Giraldo Gutierrez, 3540645
THE C SMITH REAL ESTATE GROUP LLC
Corey Smith, 3074055
THE C SMITH REAL ESTATE GROUP LLC
Source: Stellar MLS,MLS#: O6380170 Originating MLS: Orlando Regional
Originating MLS: Orlando Regional
Facts & features
Interior
Bedrooms & bathrooms
- Bedrooms: 4
- Bathrooms: 4
- Full bathrooms: 3
- 1/2 bathrooms: 1
Primary bedroom
- Features: Walk-In Closet(s)
- Level: Third
- Area: 300 Square Feet
- Dimensions: 15x20
Bedroom 2
- Features: Built-in Closet
- Level: Third
- Area: 140 Square Feet
- Dimensions: 10x14
Bedroom 3
- Features: Built-in Closet
- Level: Third
- Area: 140 Square Feet
- Dimensions: 10x14
Bedroom 4
- Features: Built-in Closet
- Level: First
- Area: 154 Square Feet
- Dimensions: 11x14
Primary bathroom
- Level: Third
- Area: 135 Square Feet
- Dimensions: 15x9
Bathroom 2
- Level: First
- Area: 64 Square Feet
- Dimensions: 8x8
Bathroom 3
- Level: Second
- Area: 35 Square Feet
- Dimensions: 5x7
Bathroom 4
- Level: Third
- Area: 54 Square Feet
- Dimensions: 6x9
Dining room
- Level: Second
- Area: 99 Square Feet
- Dimensions: 9x11
Family room
- Level: Second
- Area: 110 Square Feet
- Dimensions: 10x11
Foyer
- Level: First
- Area: 88 Square Feet
- Dimensions: 8x11
Kitchen
- Level: Second
- Area: 255 Square Feet
- Dimensions: 17x15
Living room
- Level: Second
- Area: 280 Square Feet
- Dimensions: 14x20
Heating
- Central
Cooling
- Central Air
Appliances
- Included: Dishwasher, Disposal, Dryer, Electric Water Heater, Freezer, Microwave, Range, Refrigerator, Washer
- Laundry: Inside, Laundry Room
Features
- High Ceilings, Open Floorplan, Stone Counters, Thermostat
- Flooring: Ceramic Tile, Luxury Vinyl
- Has fireplace: No
Interior area
- Total structure area: 3,044
- Total interior livable area: 2,348 sqft
Property
Parking
- Total spaces: 2
- Parking features: Garage - Attached
- Attached garage spaces: 2
Features
- Levels: Three Or More
- Stories: 3
- Exterior features: Lighting, Sidewalk
- Has view: Yes
- View description: Trees/Woods
Lot
- Size: 1,360 Square Feet
Details
- Parcel number: 06213150800000290
- Zoning: T-C
- Special conditions: None
Construction
Type & style
- Home type: Townhouse
- Property subtype: Townhouse
Materials
- Block, Stucco
- Foundation: Slab
- Roof: Shingle
Condition
- New construction: No
- Year built: 2023
Utilities & green energy
- Sewer: Public Sewer
- Water: Public
- Utilities for property: Cable Connected, Electricity Connected, Sewer Connected
Community & HOA
Community
- Features: Pool, Sidewalks
- Pet fee: $0 monthly
- Subdivision: SEMINOLE CROSSING TWNHMS
HOA
- Has HOA: Yes
- Services included: Community Pool, Maintenance Structure, Maintenance Grounds, Manager
- HOA fee: $236 monthly
- HOA name: Portia Law
- HOA phone: 407-233-3560
Location
- Region: Winter Springs
Financial & listing details
- Price per square foot: $207/sqft
- Tax assessed value: $427,549
- Annual tax amount: $4,601
- Date on market: 2/10/2026
- Cumulative days on market: 8 days
- Listing terms: Cash,Conventional,FHA,VA Loan
- Ownership: Fee Simple
- Total actual rent: 0
- Electric utility on property: Yes
- Road surface type: Paved
Price history
| Date | Event | Price |
|---|---|---|
| 3/24/2026 | Sold | $485,000-2%$207/sqft |
Source:  Stellar MLS #O6380170 Report a problem Stellar MLS #O6380170 Report a problem | ||
| 2/19/2026 | Pending sale | $494,990$211/sqft |
Source: Stellar MLS #O6380170 Report a problem | ||
| 2/10/2026 | Listed for sale | $494,990+1%$211/sqft |
Source: Stellar MLS #O6380170 Report a problem | ||
| 7/28/2025 | Listing removed | $489,999$209/sqft |
Source: Stellar MLS #O6322687 Report a problem | ||
| 7/16/2025 | Price change | $489,999-2%$209/sqft |
Source: Stellar MLS #O6322687 Report a problem | ||
| 6/30/2025 | Listed for sale | $499,999-2.3%$213/sqft |
Source: Stellar MLS #O6322687 Report a problem | ||
| 7/31/2023 | Sold | $512,000-0.6%$218/sqft |
Source: Stellar MLS #O6114634 Report a problem | ||
| 6/12/2023 | Pending sale | $515,000$219/sqft |
Source: Stellar MLS #O6114634 Report a problem | ||
| 5/30/2023 | Listed for sale | $515,000+12.3%$219/sqft |
Source: Stellar MLS #O6114634 Report a problem | ||
| 4/20/2023 | Sold | $458,646$195/sqft |
Source: Public Record Report a problem | ||
Public tax history
| Year | Property taxes | Tax assessment |
|---|---|---|
| 2025 | $4,883 +6.1% | $344,019 +2.9% |
| 2024 | $4,601 +321.1% | $334,324 +377.6% |
| 2023 | $1,093 -0.6% | $70,000 |
| 2022 | $1,100 +5.1% | $70,000 +7.7% |
| 2021 | $1,046 | $65,000 |
Find assessor info on the county website
Neighborhood: 32708
Nearby homes
- $474,6004 bd3 ba2.3k sqft457 Diamond Dove Cv, Winter Springs, FL 32708Off Market
- $470,8004 bd3 ba2.3k sqft473 Diamond Dove Cv, Winter Springs, FL 32708Off Market

- $408,2003 bd2 ba1.7k sqft456 Diamond Dove Cv, Winter Springs, FL 32708Off Market
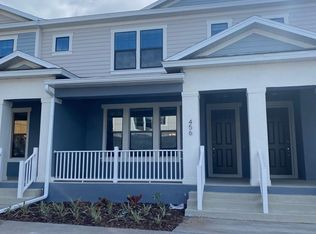
- $405,0003 bd3 ba1.7k sqft452 Diamond Dove Cv, Winter Springs, FL 32708Sold
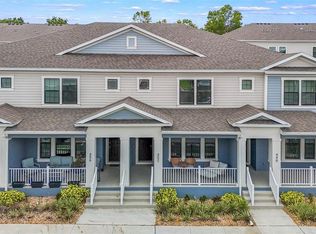
- $472,0004 bd3 ba2.3k sqft469 Diamond Dove Cv, Winter Springs, FL 32708Off Market
- $416,7004 bd-- ba1.7k sqft448 Diamond Dove Cv, Winter Springs, FL 32708Off Market
- $422,2063 bd3 ba1.5k sqft1186 Spotted Sandpiper Loop, Winter Springs, FL 32708Sold
- $490,5284 bd4 ba2.3k sqft1296 Spotted Sandpiper Loop, Winter Springs, FL 32708Sold
Nearby schools
GreatSchools rating
- 9/10Layer Elementary SchoolGrades: PK-5Distance: 2.4 mi
- 7/10Indian Trails Middle SchoolGrades: 6-8Distance: 0.7 mi
- 6/10Winter Springs High SchoolGrades: 9-12Distance: 0.9 mi
Schools provided by the listing agent
- Elementary: Layer Elementary
- Middle: Indian Trails Middle
- High: Winter Springs High
Source: Stellar MLS. This data may not be complete. We recommend contacting the local school district to confirm school assignments for this home.
Get a cash offer in 3 minutes
Find out how much your home could sell for in as little as 3 minutes with a no-obligation cash offer.
Estimated market value
$481,900
Get a cash offer in 3 minutes
Find out how much your home could sell for in as little as 3 minutes with a no-obligation cash offer.
Estimated market value
$481,900
- Florida
- Seminole County
- Winter Springs
- 32708
- 461 Diamond Dove Cv
Nearby cities
Nearby zip codes
Other Winter Springs Topics
