Skip main navigation
Closed
  • $210,000

    461 E 271st St, Euclid, OH 44132

    3beds
    1,707sqft
    Single Family Residence
    Built in 1953
    7,400 Square Feet Lot
    $215,000 Zestimate®
    $123/sqft
    $1,869 Estimated rent

    Home value

    $215,000

    $198,000 - $234,000

    $1,869/mo

    Zestimate® history
    Loading
    Loading...

    Owner options

    List your home for rent

    $1,869/mo

    Rent Zestimate®

    Find your next renter with Zillow Rental Manager. Plus, with online applications, you can quickly screen prospective tenants – for free.

    Learn more

    $1,869/mo

    Rent Zestimate®

    Refinance and save

    $1,556/mo

    Est. payment

    Refinancing to a lower rate could help reduce your monthly payments and save thousands over the life of the loan.

    See today's rates

    $1,556/mo

    Est. payment

    Explore your selling options

    Work with a Zillow partner agent

    Leverage their expertise and Zillow's premium Showcase listings to get your home seen by more buyers.

    Get started

    List with your own agent

    Get your home in front of millions of buyers by listing it on Zillow.

    Learn how to do it

    Sell it yourself

    Take full control of how buyers see your home on Zillow by listing For Sale by Owner (FSBO).

    List your home

    What's special

    Modern finishesPartially finished basementPristine landscapingPrivate well-kept outdoor settingLarge rec roomNew garage roofSpacious third bedroom
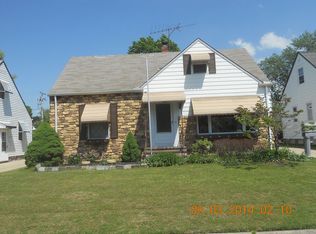
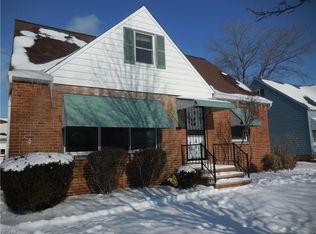
    Welcome home! This beautifully maintained 3-bedroom, 2.5-bath Cape Cod has been extensively updated in recent years. Every inch reflects thoughtful care and quality craftsmanship—no detail overlooked, no expense spared. Inside, you’ll find a bright and welcoming interior featuring professional renovations throughout. The kitchen was remodeled in 2021 with all new appliances, modern finishes, and ample cabinet space. Both the first- and second-floor bathrooms were remodeled in 2019, while the lower-level full bath with walk-in shower adds extra convenience. The living spaces feature updated flooring, fresh paint, and plush carpeting (installed in 2019), all completed by professionals for a polished, move-in-ready feel. The layout includes two bedrooms and a full bath on the first floor, and a spacious third bedroom with half bath upstairs—perfect for guests or a private retreat. The partially finished basement is a showstopper, offering a large rec room, vintage bar, laundry area (remodeled in 2020), and a full bath—an ideal setup for entertaining or relaxing. Major updates ensure peace of mind for years to come: new roof on the house (2022), new garage roof (2021), new driveway (2022), professional waterproofing, new furnace (2020), A/C (2012), hot water tank (2019), and new garage door (2024). Outside, pristine landscaping surrounds the home, enhancing its curb appeal and offering a private, well-kept outdoor setting. With nothing left to do but move in, this home is a rare find that showcases pride of ownership at every turn. City of Euclid point of sale violation-free! Euclid is home to hospitals, wooded parks, a 1.4 mile Lakefront trail, Briardale golf course, new school buildings, diverse assortment of restaurants, top-notch sports facilities, innovative businesses, and so much more!

    Zillow last checked:

    Listing updated:

    Listed by:

    Greg Cosgriff 216-214-8031 gregcosgriffsold@gmail.com,

    HomeSmart Real Estate Momentum LLC

    Bought with:

    Sheila D Wright, 412823

    McMullan Realty, Inc.

    Source: MLS Now,MLS#: 5163563MLS LogoOriginating MLS: Lake Geauga Area Association of REALTORS

    Facts & features

    Interior

    Bedrooms & bathrooms
    • Bedrooms: 3
    • Bathrooms: 3
    • Full bathrooms: 2
    • 1/2 bathrooms: 1
    • Main level bathrooms: 1
    • Main level bedrooms: 2
    Heating
    • Forced Air
    Cooling
    • Central Air, Ceiling Fan(s)
    Appliances
    • Included: Dryer, Dishwasher, Humidifier, Microwave, Range, Refrigerator, Washer
    • Laundry: In Basement
    Features
    • Wet Bar
    • Windows: Double Pane Windows, ENERGY STAR Qualified Windows, Insulated Windows
    • Basement: Partially Finished
    • Has fireplace: No
    Interior area
    • Total structure area: 1,707
    • Total interior livable area: 1,707 sqft
    • Finished area above ground: 1,244
    • Finished area below ground: 463

    Property

    Parking
    • Total spaces: 2
    • Parking features: Driveway, Detached, Garage Faces Front, Garage, On Street
    • Garage spaces: 2
    Features
    • Levels: Three Or More
    • Patio & porch: Patio
    • Exterior features: Awning(s)
    • Fencing: Back Yard,Partial,Wood
    Lot
    • Size: 7,400 Square Feet
    Details
    • Parcel number: 64514127
    • Special conditions: Standard

    Construction

    Type & style
    • Home type: SingleFamily
    • Architectural style: Cape Cod
    • Property subtype: Single Family Residence
    Materials
    • Aluminum Siding, Brick, Vinyl Siding, Wood Siding
    • Foundation: Block
    • Roof: Asphalt,Fiberglass
    Condition
    • Updated/Remodeled
    • Year built: 1953

    Utilities & green energy

    • Sewer: Public Sewer
    • Water: Public

    Community & HOA

    Community
    • Subdivision: Frst View
    HOA
    • Has HOA: No
    Location
    • Region: Euclid

    Financial & listing details

    • Price per square foot: $123/sqft
    • Tax assessed value: $138,200
    • Annual tax amount: $3,324
    • Date on market: 10/10/2025
    • Cumulative days on market: 20 days
    • Listing terms: Conventional,1031 Exchange,FHA,VA Loan

    Price history

    DateEventPrice
    11/21/2025Sold$210,000$123/sqft
    Source: MLS Now #5163563 Report a problem
    10/29/2025Pending sale$210,000$123/sqft
    Source: MLS Now #5163563 Report a problem
    10/13/2025Contingent$210,000$123/sqft
    Source: MLS Now #5163563 Report a problem
    10/10/2025Listed for sale$210,000$123/sqft
    Source: MLS Now #5163563 Report a problem

    Public tax history

    YearProperty taxesTax assessment
    2025$3,013 -4%$48,370
    2024$3,139 +12.3%$48,370 +40.2%
    2023$2,796 +2.5%$34,510
    2022$2,728 -11.1%$34,510
    2021$3,068 +5.8%$34,510 +16%
    2020$2,900 +8.4%$29,750
    2019$2,676 -4.3%$29,750
    2018$2,796 -6.1%$29,750 +12.3%
    2017$2,978 +8.5%$26,500
    2016$2,745 $26,500
    2015$2,745 +1.1%$26,500
    2014$2,716 +3.6%$26,500
    2013$2,621 +5.7%$26,500 +1.5%
    2012$2,479 +0.6%$26,120 -19.1%
    2011$2,464 -1.3%$32,280
    2010$2,497 +7.2%$32,280
    2009$2,330 +2.2%$32,280 -10%
    2008$2,279 +12.1%$35,850
    2007$2,033 +0%$35,850
    2006$2,032 +4.2%$35,850 +11.7%
    2005$1,950 +12.4%$32,100
    2004$1,734 +5.4%$32,100
    2003$1,646 +4.4%$32,100 +9%
    2002$1,576 -48.8%$29,440
    2001$3,076 -0.1%$29,440
    2000$3,079 $29,440
    Find assessor info on the county website

    Neighborhood: 44132

    Nearby schools

    GreatSchools rating
    Schools provided by the listing agent
    • District: Euclid CSD - 1813

    Source: MLS Now. This data may not be complete. We recommend contacting the local school district to confirm school assignments for this home.

    Get a cash offer in 3 minutes
    Find out how much your home could sell for in as little as 3 minutes with a no-obligation cash offer.
    Estimated market value
    $215,000
    Get a cash offer in 3 minutes
    Find out how much your home could sell for in as little as 3 minutes with a no-obligation cash offer.
    Estimated market value
    $215,000