Skip main navigation
Sold for $385,000
  • $385,000

    461 E Curlew Pl, Tarpon Springs, FL 34689

    3beds
    2,190sqft
    Townhouse
    Built in 2005
    5,746 Square Feet Lot
    $381,900 Zestimate®
    $176/sqft
    $2,614 Estimated rent

    Home value

    $381,900

    $359,000 - $401,000

    $2,614/mo

    Zestimate® history
    Loading
    Loading...

    Owner options

    List your home for rent

    $2,614/mo

    Rent Zestimate®

    Find your next renter with Zillow Rental Manager. Plus, with online applications, you can quickly screen prospective tenants – for free.

    Learn more

    $2,614/mo

    Rent Zestimate®

    Refinance and save

    $2,959/mo

    Est. payment

    Refinancing to a lower rate could help reduce your monthly payments and save thousands over the life of the loan.

    See today's rates

    $2,959/mo

    Est. payment

    Explore your selling options

    Work with a Zillow partner agent

    Leverage their expertise and Zillow's premium Showcase listings to get your home seen by more buyers.

    Get started

    List with your own agent

    Get your home in front of millions of buyers by listing it on Zillow.

    Learn how to do it

    Sell it yourself

    Take full control of how buyers see your home on Zillow by listing For Sale by Owner (FSBO).

    List your home

    What's special

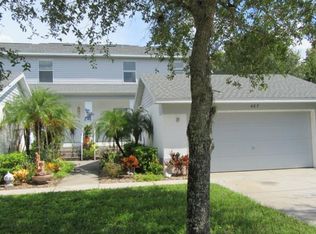
    Located in the desirable Oakleaf Cluster Home subdivision PRIVATE PRESERVE IN REAR, LOW HOA this VERY SPACIOUS 3 BEDROOM WITH LOFT townhome (built 2005) offers volume ceilings with skylights, fireplace in great room, and excellent storage. Convenient floorplan with downstairs PRIMARY BEDROOM AND PRIMARY BATHROOM ON FIRST FLOOR and additional bedrooms, loft area overlooking great room are upstairs. 3rd bedroom could be divided into a 4th bedroom. Great room and primary bedroom feature sliders that open to a SCREENED IN LANAI overlooking the beautiful preserve area for peaceful enjoyment and privacy. LIGHT AND BRIGHT and ready for a new owner. ROOF 2021, AC 2021 new ulltraviolet light in attice. Detached 2 car garage and extra room for parking in driveway. Amazing location! The Pinellas Trail is about a block away and less that 5 miles from both beaches, parks, restaurants, shops, library, hospitals and more. This small, quiet neighborhood also has its own COMMUNITY POOL. HOME IS CLEAN and well cared for WITH NEW APPLICANCES as well. Take advantage of this fantastic opportunity to own you own piece of paradise in Tarpon Springs! With its historic charm, vibrant culture, FESTIVALS, EVENTS and proximity to beautiful beaches and natural attractions, it's no wonder Tarpon Springs is such a sought-after community.

    Zillow last checked:

    Listing updated:

    Listed by:

    Kim Adams 317-407-6003,

    RE/MAX ELITE REALTY 727-785-7653

    Bought with:

    Luke Hulslander, 3600687

    ASCEND REALTY

    Source: Stellar MLS,MLS#: U8235602MLS LogoOriginating MLS: Pinellas Suncoast

    Facts & features

    Interior

    Bedrooms & bathrooms
    • Bedrooms: 3
    • Bathrooms: 3
    • Full bathrooms: 2
    • 1/2 bathrooms: 1
    Rooms
    • Room types: Great Room, Utility Room
    Primary bedroom
    • Features: Walk-In Closet(s)
    • Level: First
    • Dimensions: 12x16
    Bedroom 2
    • Features: Built-in Closet
    • Level: Second
    • Dimensions: 24x21
    Bedroom 3
    • Features: Built-in Closet
    • Level: Second
    • Dimensions: 13x12
    Kitchen
    • Level: First
    • Dimensions: 12x14
    Living room
    • Level: First
    • Dimensions: 20x18
    Loft
    • Level: Second
    • Dimensions: 17x12
    Heating
    • Central
    Cooling
    • Central Air
    Appliances
    • Included: Dishwasher, Disposal, Electric Water Heater, Exhaust Fan, Freezer, Microwave, Range, Range Hood, Refrigerator
    • Laundry: Laundry Room
    Features
    • Cathedral Ceiling(s), Ceiling Fan(s), Eating Space In Kitchen, High Ceilings, Thermostat, Walk-In Closet(s)
    • Flooring: Carpet, Tile
    • Doors: Sliding Doors
    • Windows: Blinds, ENERGY STAR Qualified Windows, Insulated Windows, Thermal Windows, Skylight(s)
    • Has fireplace: No
    • Common walls with other units/homes: Corner Unit,End Unit
    Interior area
    • Total structure area: 2,400
    • Total interior livable area: 2,190 sqft

    Property

    Parking
    • Total spaces: 2
    • Parking features: Driveway, Garage Door Opener
    • Attached garage spaces: 2
    • Has uncovered spaces: Yes
    Accessibility
    • Accessibility features: Accessible Washer/Dryer, Central Living Area, Grip-Accessible Features
    Features
    • Levels: Two
    • Stories: 2
    • Patio & porch: Enclosed, Front Porch, Porch, Rear Porch, Screened
    • Exterior features: Balcony, Irrigation System, Lighting, Sidewalk
    • Has private pool: Yes
    • Pool features: In Ground
    • Has view: Yes
    • View description: Garden, Trees/Woods
    Lot
    • Size: 5,746 Square Feet
    • Features: Conservation Area, City Lot, Sidewalk
    • Residential vegetation: Mature Landscaping, Trees/Landscaped
    Details
    • Additional structures: Gazebo
    • Parcel number: 132715629300000250
    • Special conditions: None

    Construction

    Type & style
    • Home type: Townhouse
    • Property subtype: Townhouse
    Materials
    • Block, Vinyl Siding
    • Foundation: Slab
    • Roof: Shingle
    Condition
    • New construction: No
    • Year built: 2005

    Utilities & green energy

    • Sewer: Public Sewer
    • Water: Public
    • Utilities for property: Cable Available, Cable Connected, Electricity Available, Fiber Optics, Fire Hydrant, Phone Available, Sewer Connected, Sprinkler Recycled, Street Lights, Underground Utilities, Water Available
    Green energy
    • Indoor air quality: Air Filters MERV 10+, Ventilation

    Community & HOA

    Community
    • Features: Association Recreation - Owned, Deed Restrictions, Pool, Sidewalks
    • Security: Fire Alarm, Smoke Detector(s)
    • Pet fee: $0 monthly
    • Subdivision: OAKLEAF CLUSTER HOMES
    HOA
    • Has HOA: Yes
    • Amenities included: Pool
    • Services included: Common Area Taxes, Community Pool, Reserve Fund, Maintenance Structure, Maintenance Grounds, Manager, Pool Maintenance
    • HOA fee: $310 monthly
    • HOA name: Frankly Coastal Property Management Company
    • HOA phone: 727-799-0031
    Location
    • Region: Tarpon Springs

    Financial & listing details

    • Price per square foot: $176/sqft
    • Tax assessed value: $335,750
    • Annual tax amount: $6,713
    • Date on market: 3/23/2024
    • Cumulative days on market: 21 days
    • Ownership: Fee Simple
    • Total actual rent: 0
    • Electric utility on property: Yes
    • Road surface type: Paved

    Price history

    DateEventPrice
    5/15/2024Sold$385,000-1%$176/sqft
    Source: Stellar MLS #U8235602 Report a problem
    4/13/2024Pending sale$389,000$178/sqft
    Source: Stellar MLS #U8235602 Report a problem
    4/11/2024Price change$389,000-2.7%$178/sqft
    Source: Stellar MLS #U8235602 Report a problem
    3/23/2024Listed for sale$399,900+23%$183/sqft
    Source: Stellar MLS #U8235602 Report a problem
    5/27/2021Sold$325,000$148/sqft
    Source: Public Record Report a problem
    4/13/2021Pending sale$325,000$148/sqft
    Source: Stellar MLS #U8118094 Report a problem
    4/2/2021Listed for sale$325,000+132.1%$148/sqft
    Source: Stellar MLS #U8118094 Report a problem
    12/31/2009Sold$140,000-6.6%$64/sqft
    Source: Public Record Report a problem
    10/3/2009Price change$149,900-6.3%$68/sqft
    Source: RE/MAX REALTEC GROUP INC. #7426695 Report a problem
    9/2/2009Listed for sale$159,900-41.9%$73/sqft
    Source: RE/MAX REALTEC GROUP INC. #7426695 Report a problem
    9/13/2006Sold$275,000+306.8%$126/sqft
    Source: Public Record Report a problem
    6/7/2006Sold$67,600$31/sqft
    Source: Public Record Report a problem

    Public tax history

    YearProperty taxesTax assessment
    2024$6,189 -11.5%$335,750 -2.5%
    2023$6,994 +18.4%$344,193 +10%
    2022$5,907 +189.4%$312,903 +115.2%
    2021$2,041 +0.6%$145,418 +1.4%
    2020$2,029 +2.3%$143,410 +2.3%
    2019$1,984 $140,186 +1.9%
    2018$1,984 +1.6%$137,572 +2.1%
    2017$1,953 +2.6%$134,742 +2.1%
    2016$1,903 -1.6%$131,971 +0.7%
    2015$1,934 +0.7%$131,054 +0.8%
    2014$1,921 +0.9%$130,014 +1.5%
    2013$1,903 -43.1%$128,093 -18.1%
    2012$3,343 $156,458 -8.1%
    2011-- $170,340 +35.9%
    2010-- $125,388 -11.2%
    2009-- $141,266 -44.3%
    2008$4,317 $253,689 +3%
    2007-- $246,300 +2797.6%
    2005-- $8,500
    2004$188 +32.1%$8,500 +32.8%
    2003$143 -25.6%$6,400 -24.7%
    2002$192 $8,500
    2001$192 +0.5%$8,500
    2000$191 $8,500
    Find assessor info on the county website

    Neighborhood: 34689

    Nearby schools

    GreatSchools rating
    Schools provided by the listing agent
    • High: Tarpon Springs High-PN

    Source: Stellar MLS. This data may not be complete. We recommend contacting the local school district to confirm school assignments for this home.

    Get a cash offer in 3 minutes
    Find out how much your home could sell for in as little as 3 minutes with a no-obligation cash offer.
    Estimated market value
    $381,900
    Get a cash offer in 3 minutes
    Find out how much your home could sell for in as little as 3 minutes with a no-obligation cash offer.
    Estimated market value
    $381,900