Skip main navigation
Sold for $336,000
  • $336,000

    461 Eisenhower Ln, Box Elder, SD 57719

    4beds
    1,844sqft
    Site Built
    Built in 2007
    8,276.4 Square Feet Lot
    $339,000 Zestimate®
    $182/sqft
    $2,161 Estimated rent

    Home value

    $339,000

    Estimated sales range

    Not available

    $2,161/mo

    Zestimate® history
    Loading
    Loading...

    Owner options

    List your home for rent

    $2,161/mo

    Rent Zestimate®

    Find your next renter with Zillow Rental Manager. Plus, with online applications, you can quickly screen prospective tenants – for free.

    Learn more

    $2,161/mo

    Rent Zestimate®

    Refinance and save

    $1,709/mo

    Est. payment

    Refinancing to a lower rate could help reduce your monthly payments and save thousands over the life of the loan.

    See today's rates

    $1,709/mo

    Est. payment

    Explore your selling options

    Work with a Zillow partner agent

    Leverage their expertise and Zillow's premium Showcase listings to get your home seen by more buyers.

    Get started

    List with your own agent

    Get your home in front of millions of buyers by listing it on Zillow.

    Learn how to do it

    Sell it yourself

    Take full control of how buyers see your home on Zillow by listing For Sale by Owner (FSBO).

    List your home

    What's special

    Cozy dining areaLarge picture windowSpacious backyardBreakfast barFreshly painted interiorBack deckCorian countertops
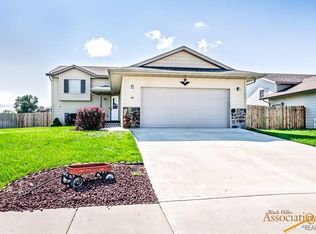
    Listed by Lorenzo Bell-Thomas, CENTURY 21 ClearView Realty, (605) 209-1816. Welcome home to this immaculate freshly painted interior and move-in ready 4-bedroom, 2-bath residence perfectly situated in a family-friendly neighborhood. Located within walking distance to schools and playgrounds, and just minutes from Ellsworth AFB and Rapid City, this home offers both comfort and convenience. The upper level features a spacious living room with vaulted ceilings and a large picture window that fills the space with natural light. The kitchen is designed for everyday living and entertaining, offering Corian countertops, a breakfast bar, and a cozy dining area with access to the back deck—ideal for summer BBQs or morning coffee. Two generously sized bedrooms and a full bath complete the main floor. Head downstairs to enjoy a warm and inviting family room with recessed can lighting, and plenty of space for movie nights or gatherings. The lower level also includes two additional bedrooms, another full bathroom, and a convenient laundry/utility room. Additional features include a two-car garage, a spacious backyard perfect for outdoor activities, storage under the stairs, and a built-in accent shelf with lighting that adds charm and character. Whether you're a growing family or looking for extra space, this home has everything you need and more. Come see it today and imagine yourself living in comfort and style!

    Zillow last checked:

    Listing updated:

    Listed by:

    Lorenzo Bell-Thomas,

    Century 21 Clearview Realty

    Bought with:

    Lorenzo Bell-Thomas

    Century 21 Clearview Realty

    Source: Mount Rushmore Area AOR,MLS#: 85231MLS Logo

    Facts & features

    Interior

    Bedrooms & bathrooms
    • Bedrooms: 4
    • Bathrooms: 2
    • Full bathrooms: 2
    • Main level bathrooms: 1
    • Main level bedrooms: 2
    Primary bedroom
    • Level: Main
    • Area: 143
    • Dimensions: 13 x 11
    Bedroom 2
    • Level: Main
    • Area: 143
    • Dimensions: 13 x 11
    Bedroom 3
    • Level: Basement
    • Area: 126
    • Dimensions: 14 x 9
    Bedroom 4
    • Level: Basement
    • Area: 121
    • Dimensions: 11 x 11
    Dining room
    • Level: Main
    • Area: 90
    • Dimensions: 10 x 9
    Kitchen
    • Level: Main
    • Dimensions: 10 x 9
    Living room
    • Level: Main
    • Area: 182
    • Dimensions: 14 x 13
    Heating
    • Electric, Heat Pump
    Cooling
    • Refrig. C/Air
    Appliances
    • Included: Dishwasher, Refrigerator, Electric Range Oven, Microwave, Water Softener Owned
    • Laundry: Main Level, In Basement
    Features
    • Vaulted Ceiling(s), Ceiling Fan(s)
    • Flooring: Carpet, Vinyl
    • Windows: Window Coverings(Some)
    • Basement: Full,Finished,Sump Pit
    • Number of fireplaces: 1
    • Fireplace features: One
    Interior area
    • Total structure area: 1,844
    • Total interior livable area: 1,844 sqft

    Property

    Parking
    • Total spaces: 2
    • Parking features: Two Car, Attached, Garage Door Opener
    • Attached garage spaces: 2
    Features
    • Levels: Split Foyer
    • Patio & porch: Open Deck
    • Fencing: Wood
    Lot
    • Size: 8,276 sqft
    Details
    • Parcel number: 0A530109

    Construction

    Type & style
    • Home type: SingleFamily
    • Property subtype: Site Built
    Materials
    • Frame
    • Roof: Composition
    Condition
    • Year built: 2007

    Community & neighborhood

    Security
    • Security features: Smoke Detector(s)
    Location
    • Region: Box Elder
    • Subdivision: Patriot Estates

    Other

    Other facts
    • Listing terms: Cash,New Loan

    Price history

    DateEventPrice
    9/5/2025Sold$336,000-1.2%$182/sqft
    Source: Mount Rushmore Area AOR #85231 Report a problem
    7/24/2025Contingent$340,000$184/sqft
    Source: Mount Rushmore Area AOR #85231 Report a problem
    7/10/2025Listed for sale$340,000+49.1%$184/sqft
    Source: Black Hills AOR #174677 Report a problem
    3/4/2021Sold$228,000+90.1%$124/sqft
    Source: Public Record Report a problem
    2/24/2017Sold$119,967-33.4%$65/sqft
    Source: Public Record Report a problem
    7/13/2015Sold$180,000+5.9%$98/sqft
    Source: Public Record Report a problem
    6/3/2009Sold$169,900+8.3%$92/sqft
    Source: Public Record Report a problem
    2/4/2008Sold$156,900$85/sqft
    Source: Agent Provided Report a problem

    Public tax history

    YearProperty taxesTax assessment
    2025$4,209 -0.4%$293,273 +0.4%
    2024$4,227 +20.1%$292,076 +4.2%
    2023$3,519 $280,309 +25.4%
    2022-- $223,534 +6.4%
    2021$3,598 +4.7%$210,124 +6.3%
    2020$3,436 +9.2%$197,742 +6.5%
    2019$3,147 +6.4%$185,687 +5.8%
    2018$2,959 $175,511 +4.2%
    2017$2,959 $168,511 +7.7%
    2016-- $156,514
    2015$2,869 $156,514 +5.7%
    2013$2,869 $148,140

    Find assessor info on the county website

    Neighborhood: 57719

    Nearby schools

    GreatSchools rating
    Schools provided by the listing agent
    • District: Douglas

    Source: Mount Rushmore Area AOR. This data may not be complete. We recommend contacting the local school district to confirm school assignments for this home.

    Get pre-qualified for a loan
    At Zillow Home Loans, we can pre-qualify you in as little as 5 minutes with no impact to your credit score.

    An equal housing lender. NMLS #10287.