Live where you can see the stars! Tucked into a peaceful cul-de-sac in Ellis Creek Ranch, this Texas traditional, one owner custom home checks all the boxes! Hand-scraped hardwoods flow throughout this open-concept, split floorplan. A gourmet kitchen with tons of counters and cabinet space open to the breakfast room and the large living room with great natural light. Curl up and relax next to the propane start, wood-burning fireplace with a gorgeous stone mantle. The primary suite is ready to be your private oasis with tons of space and huge en-suite bathroom boasting 2 separate vanities, giant soaking tub, a dream pass-thru shower, and large walk-in closet. The home also has 3 large bedrooms with great closets and another full-size bath with granite countertops and tons of space! A large utility room sits off the 3-car garage, with tons of extra built-in cabinets with great storage. Step outside onto the covered back patio, perfect for cookouts and entertaining while overlooking the sparkling, saltwater pool with new pool equipment. Tons of open space for running around or watching the deer. Follow the sidewalk over to the separate shop building, already set-up with electric, a minisplit ac-heat pump, and its own half bath. Don’t miss the 2 community ponds, relax in nature and fish to your hearts content! This home truly has it all!
Sold
Price Unknown
461 Ellis Creek Ln, Weatherford, TX 76085
4beds
2,441sqft
Single Family Residence
Built in 2013
1.01 Acres Lot
$604,900 Zestimate®
$--/sqft
$3,465 Estimated rent
Home value
$604,900
$557,000 - $659,000
$3,465/mo
Zestimate® history
Owner options
List your home for rent
$3,465/mo
Rent Zestimate®
Find your next renter with Zillow Rental Manager. Plus, with online applications, you can quickly screen prospective tenants – for free.
$3,465/mo
Rent Zestimate®
Refinance and save
$430/mo
Est. payment
Refinancing to a lower rate could help reduce your monthly payments and save thousands over the life of the loan.
$430/mo
Est. payment
Explore your selling options
Work with a Zillow partner agent
Leverage their expertise and Zillow's premium Showcase listings to get your home seen by more buyers.
Get startedList with your own agent
Get your home in front of millions of buyers by listing it on Zillow.
Learn how to do itSell it yourself
Take full control of how buyers see your home on Zillow by listing For Sale by Owner (FSBO).
List your homeWhat's special
New pool equipmentSparkling saltwater poolPropane start wood-burning fireplaceGranite countertopsCovered back patioLarge walk-in closetEn-suite bathroom
Zillow last checked:
Listing updated:
Listed by:
Gwendolyn Harper 0637355 817-731-8466,
Briggs Freeman Sotheby's Int'l 817-731-8466
Bought with:
Deidra Cockerham
Coldwell Banker Realty
Source: NTREIS,MLS#: 20896333
Facts & features
Interior
Bedrooms & bathrooms
- Bedrooms: 4
- Bathrooms: 2
- Full bathrooms: 2
Primary bedroom
- Features: Dual Sinks, Double Vanity, En Suite Bathroom, Garden Tub/Roman Tub, Walk-In Closet(s)
- Level: First
- Dimensions: 18 x 14
Bedroom
- Features: Closet Cabinetry
- Level: First
- Dimensions: 13 x 11
Bedroom
- Level: First
- Dimensions: 13 x 11
Primary bathroom
- Level: First
- Dimensions: 17 x 11
Breakfast room nook
- Level: First
- Dimensions: 9 x 11
Dining room
- Level: First
- Dimensions: 11 x 11
Other
- Features: Built-in Features, Granite Counters
- Level: First
- Dimensions: 9 x 7
Kitchen
- Features: Built-in Features, Eat-in Kitchen, Granite Counters, Pantry, Stone Counters
- Level: First
- Dimensions: 16 x 12
Living room
- Level: First
- Dimensions: 17 x 18
Utility room
- Features: Built-in Features, Utility Room
- Level: First
- Dimensions: 13 x 6
Workshop
- Level: First
- Dimensions: 28 x 18
Heating
- Electric, Heat Pump
Cooling
- Central Air, Ceiling Fan(s)
Appliances
- Included: Dishwasher, Gas Cooktop
- Laundry: Washer Hookup, Electric Dryer Hookup, Laundry in Utility Room
Features
- Decorative/Designer Lighting Fixtures, Double Vanity, Eat-in Kitchen, Granite Counters, High Speed Internet, Kitchen Island, Open Floorplan, Pantry, Cable TV, Walk-In Closet(s)
- Flooring: Tile, Wood
- Has basement: No
- Number of fireplaces: 1
- Fireplace features: Living Room, Propane, Wood Burning
Interior area
- Total interior livable area: 2,441 sqft
Property
Parking
- Total spaces: 3
- Parking features: Concrete, Garage, Garage Faces Side
- Attached garage spaces: 3
Features
- Levels: One
- Stories: 1
- Patio & porch: Patio, Covered
- Pool features: Gunite, In Ground, Pool, Salt Water
Lot
- Size: 1.01 Acres
- Features: Acreage, Back Yard, Cul-De-Sac, Lawn, Sprinkler System
Details
- Additional structures: Workshop
- Parcel number: R000092288
Construction
Type & style
- Home type: SingleFamily
- Architectural style: Traditional,Detached
- Property subtype: Single Family Residence
- Attached to another structure: Yes
Materials
- Brick, Stone Veneer
- Foundation: Slab
- Roof: Composition
Condition
- Year built: 2013
Utilities & green energy
- Sewer: Aerobic Septic, Septic Tank
- Water: Well
- Utilities for property: Electricity Available, Electricity Connected, Propane, Septic Available, Water Available, Cable Available
Community & HOA
Community
- Features: Fishing
- Subdivision: Ellis Creek Ranch
HOA
- Has HOA: Yes
- Services included: Maintenance Grounds
- HOA fee: $430 annually
- HOA name: The Property Center
- HOA phone: 817-579-0056
Location
- Region: Weatherford
Financial & listing details
- Tax assessed value: $552,810
- Annual tax amount: $6,176
- Date on market: 4/11/2025
- Cumulative days on market: 76 days
- Listing terms: Cash,Conventional,FHA,VA Loan
- Electric utility on property: Yes
Price history
| Date | Event | Price |
|---|---|---|
| 6/26/2025 | Sold | -- |
Source: NTREIS #20896333 Report a problem | ||
| 5/20/2025 | Contingent | $619,000$254/sqft |
Source: NTREIS #20896333 Report a problem | ||
| 4/11/2025 | Listed for sale | $619,000$254/sqft |
Source: NTREIS #20896333 Report a problem | ||
| 7/24/2013 | Sold | -- |
Source: Agent Provided Report a problem | ||
Public tax history
| Year | Property taxes | Tax assessment |
|---|---|---|
| 2025 | $6,176 +65.1% | $552,810 +13.7% |
| 2024 | $3,741 +1.8% | $486,340 |
| 2023 | $3,676 -33.5% | $486,340 +41.6% |
| 2022 | $5,530 +0.8% | $343,460 +6.2% |
| 2021 | $5,487 +0.2% | $323,460 +4.8% |
| 2020 | $5,477 +0.3% | $308,540 |
| 2019 | $5,461 +1.6% | $308,540 +12.4% |
| 2018 | $5,376 -0.5% | $274,450 |
| 2017 | $5,404 -0.2% | $274,450 +5.3% |
| 2016 | $5,417 +23.1% | $260,720 |
| 2015 | $4,400 | $260,720 +14.5% |
| 2014 | $4,400 | $227,640 |
Find assessor info on the county website
Neighborhood: 76085
Nearby homes
- $593,300-- bd-- ba2.6k sqft455 Ellis Creek Ln, Weatherford, TX 76085Off Market
- $678,300-- bd-- ba3k sqft467 Ellis Creek Ln, Weatherford, TX 76085Off Market
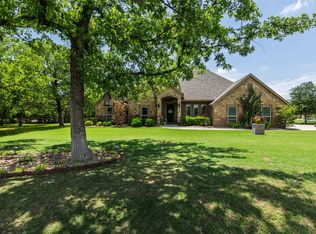
- $--4 bd2 ba2.6k sqft466 Ellis Creek Ln, Weatherford, TX 76085Sold
- $642,100-- bd-- ba3k sqft456 Ellis Creek Ln, Weatherford, TX 76085Off Market
- $693,900-- bd-- ba2.9k sqft443 Ellis Creek Ln, Weatherford, TX 76085Off Market
- $550,800-- bd-- ba2.3k sqft448 Ellis Creek Ln, Weatherford, TX 76085Off Market
- $622,300-- bd-- ba2.5k sqft437 Ellis Creek Ln, Weatherford, TX 76085Off Market
- $584,900-- bd-- ba2.5k sqft442 Ellis Creek Ln, Weatherford, TX 76085Off Market
Nearby schools
GreatSchools rating
- 3/10Crockett Elementary SchoolGrades: PK-5Distance: 1.7 mi
- 5/10Tison Middle SchoolGrades: 6-8Distance: 2.8 mi
- 5/10Weatherford High SchoolGrades: 9-12Distance: 4.5 mi
Schools provided by the listing agent
- Elementary: Crockett
- Middle: Tison
- High: Weatherford
- District: Weatherford ISD
Source: NTREIS. This data may not be complete. We recommend contacting the local school district to confirm school assignments for this home.
Get a cash offer in 3 minutes
Find out how much your home could sell for in as little as 3 minutes with a no-obligation cash offer.
Estimated market value
$604,900
Get a cash offer in 3 minutes
Find out how much your home could sell for in as little as 3 minutes with a no-obligation cash offer.
Estimated market value
$604,900
- Texas
- Parker County
- Weatherford
- 76085
- 461 Ellis Creek Ln
Nearby cities
Nearby neighborhoods
Nearby zip codes
Other Weatherford Topics
