Located in one of St. John's most central and in-demand pockets, 461 Empire Avenue sits minutes from the Health Sciences Centre, St. Clares Hospital and Memorial University, with the Mundy Pond walking trail right out back, St. Teresa's School, two supermarkets, and a rec centre all within walking distance. This is a property built for flexibility. It suits a healthcare or university professional wanting an easy commute, a parent looking for a safe, walkable home base for a child starting at MUN, an investor eyeing one of the city's strongest rental markets, or a hands-on buyer who wants serious garage space to match. Taken back to the studs and rebuilt in 2005, this 2 bedroom, 1 bathroom home has been freshly painted throughout in 2026, with a brand new bathroom (2026) and new roof (2025), so the big-ticket items are already done. Upstairs offers a bright living room and a spacious eat-in kitchen that's the true heart of the home, along with a full 3-piece bath finished top to bottom. The larger bedroom is downstairs, along with a rec room with bar area and storage. Thanks to its own separate entrance, the lower level offers income potential, whether as a mortgage helper, or a private space for a student while the other level is rented out. Outside, a huge fenced yard leads to a detached 16x24 insulated and wired garage with drive-through access, ideal for a home mechanic, woodworker, contractor, or anyone who needs serious workshop or storage space. Combined with ample driveway parking in a neighborhood where campus and hospital parking is at a premium, this property offers an income angle few others in the area can match. Updated electrical (100 amp service) and vinyl windows round out this move-in-ready home. This isn't a typical family layout. It's a smart, flexible property for buyers who see the bigger picture.
Pending
C$280,000
461 Empire Avenue, St. John's, NL A1E1W6
2beds
1,400sqft
Single Family Residence
Built in 1967
-- sqft lot
$-- Zestimate®
C$200/sqft
C$-- HOA
What's special
- 33 days |
- 78 |
- 4 |
Zillow last checked:
Listing updated:
Listed by:
Valma Budgell,
RE/MAX Realty Specialists
Source: Newfoundland and Labrador AR,MLS®#: 1300711
Facts & features
Interior
Bedrooms & bathrooms
- Bedrooms: 2
- Bathrooms: 1
- Full bathrooms: 1
Bedroom
- Level: Main
- Area: 90 Square Feet
- Dimensions: 10 x 9
Bedroom
- Level: Lower
- Area: 180 Square Feet
- Dimensions: 18 X 10
Bathroom
- Level: Main
Eat in kitchen
- Level: Main
- Area: 132 Square Feet
- Dimensions: 12 x 11
Family room
- Level: Lower
- Area: 340 Square Feet
- Dimensions: 20 X 17
Living room
- Level: Main
- Area: 240 Square Feet
- Dimensions: 20 x 12
Heating
- Baseboard, Electric
Cooling
- Electric
Appliances
- Included: Dishwasher, Microwave, Stove, Washer, Dryer
Features
- Flooring: Laminate
- Windows: Window Coverings
Interior area
- Total structure area: 1,784
- Total interior livable area: 1,400 sqft
Property
Parking
- Parking features: Detached
- Has garage: Yes
- Has uncovered spaces: Yes
Features
- Fencing: Back Yard,Full
- Water view: Year Round Road Access
Lot
- Dimensions: 41 x 146 x 37 x 136
- Features: Central Location, Landscaped, Rear Yard Access (Vechicle), Recreation Nearby, Shopping Nearby, Subdivided, Bus Service, Under 0.5 Acres
Details
- Zoning description: Residential
Construction
Type & style
- Home type: SingleFamily
- Architectural style: Bungalow
- Property subtype: Single Family Residence
Materials
- Vinyl Siding
- Foundation: Concrete
- Roof: Shingle - Asphalt
Condition
- Year built: 1967
Utilities & green energy
- Sewer: Public Sewer
- Water: Public
- Utilities for property: Cable Connected, Electricity Connected, High Speed Internet, Phone Connected
Community & HOA
Location
- Region: St Johns
Financial & listing details
- Price per square foot: C$200/sqft
- Annual tax amount: C$1,707
- Date on market: 7/21/2026
Price history
Price history is unavailable.
Public tax history
Tax history is unavailable.
Climate risks
Neighborhood: A1E
Nearby schools
GreatSchools rating
No schools nearby
We couldn't find any schools near this home.
Schools provided by the listing agent
- District: St. John's
Source: Newfoundland and Labrador AR. This data may not be complete. We recommend contacting the local school district to confirm school assignments for this home.
- C$174,9002 bd1 ba800 sqft3 New Pennywell Rd #203, St. John's, NL A1B4E4For Sale
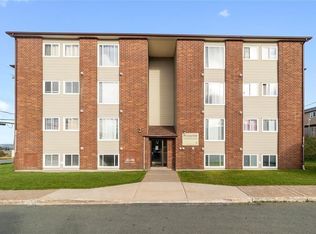
- C$275,0003 bd2 ba966 sqft410 Empire Ave, St. John's, NL A1B1A6For Sale

- C$249,9003 bd1 ba1.6k sqft24 Nascopie Cres, St. John's, NL A1B3W5For Sale

- C$385,0005 bd2 ba2.2k sqft21 Neptune Rd, St. John's, NL A1B1H4Pending

- C$649,9005 bd4 ba2.4k sqft31 Lions Rd, St. John's, NL A1E0B7For Sale
- C$174,9002 bd1 ba710 sqft122 Terra Nova Rd #107, St. John's, NL A1B1G2Pending
- C$--1 bd1 ba497 sqft99 Terra Nova Rd, St. John's, NL A1B1G1Off Market
- C$--3 bd1 ba833 sqft99 Terra Nova Rd #779889, St. John's, NL A1B1G1Off Market
Similar homes
- C$275,0002 bd1 ba1.7k sqft66 Pearce Avenue, St.John's, NL A1E3C3For Sale
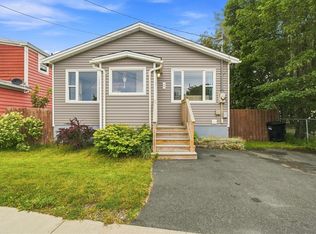 MLS ID #1301995, Wes Ryan, BlueKey Realty Inc.. Newfoundland and Labrador AR
 - C$249,9003 bd1 ba1.6k sqft24 Nascopie Crescent, St. John's, NL A1B3W5For SaleMLS ID #1301791, Jacqueline Kavanagh, Royal LePage Vision Realty. Newfoundland and Labrador AR
- C$275,0003 bd2 ba966 sqft410 Empire Avenue, St. John's, NL A1B1A6For SaleMLS ID #1299356, Catherine Murphy, RE/MAX Realty Specialists. Newfoundland and Labrador AR
- C$339,9003 bd4 ba1.6k sqft624 Empire Avenue, St. John's, NL A1E1X2For Sale
 MLS ID #1302149, Amanda Roberts, 3% Realty East Coast. Newfoundland and Labrador AR
 - C$275,0003 bd2 ba1.2k sqft64 Brazil Street, St. John's, NL A1C4V2For SaleMLS ID #1301055, Jason Mac, Keller Williams Platinum Realty. Newfoundland and Labrador AR
- C$275,0003 bd1 ba1.6k sqft36 BAY BULLS Road, St. John's, NL A1G1A3For SaleMLS ID #1301537, Shelley Holden, Hanlon Realty. Newfoundland and Labrador AR
- C$269,9003 bd1 ba1.8k sqft21 Blackmarsh Road, St. John's, NL A1L1G9For SaleMLS ID #1301438, Art Snow, Royal LePage Property Consultants Limited. Newfoundland and Labrador AR
- C$290,0003 bd1 ba1.4k sqft54 Belvedere Street, St. John's, NL A1C3A5For SaleMLS ID #1301219, Andrew Collingwood, Royal LePage Property Consultants Limited. Newfoundland and Labrador AR
- C$269,9002 bd1 ba849 sqft69 Kings Road, St. John's, NL A1C3P7For SaleMLS ID #1302154, Adam Healey, BlueKey Realty Inc.. Newfoundland and Labrador AR
- C$209,9003 bd2 ba1.4k sqft429 Southside Road, St.Johns, NL A1E1A2For SaleMLS ID #1301356, Alexandra Yetman, eXp Realty. Newfoundland and Labrador AR
- C$295,0002 bd2 ba1.8k sqft41 Cashin Avenue, St John's, NL A1E1C2For SaleMLS ID #1301264, Jeff Ledrew, eXp Realty. Newfoundland and Labrador AR
- C$289,9002 bd2 ba1.6k sqft420 Blackmarsh Road UNIT 3, St John's, NL A1N0B5For SaleMLS ID #1301738, Chris O'leary, RE/MAX Realty Specialists. Newfoundland and Labrador AR
- C$289,9002 bd2 ba1k sqft4 Pennywell Road, St. John's, NL A1C2K9For SaleMLS ID #1300661, Brandon Pennell, BlueKey Realty Inc.. Newfoundland and Labrador AR
- C$289,0002 bd2 ba1.6k sqft403 Blackmarsh Road UNIT 3, St. Johns, NL A1E0E2For SaleMLS ID #1301259, Joel Phillips, Royal LePage Atlantic Homestead. Newfoundland and Labrador AR
- C$250,0003 bd1 ba1.5k sqft34 Graves Street, St. John's, NL A1B3C5For SaleMLS ID #1301105, Michael Abbott, RE/MAX Realty Specialists. Newfoundland and Labrador AR
- C$289,9003 bd1 ba1.7k sqft45 Franklyn Avenue, St. John's, NL A1C4L2For SaleMLS ID #1301863, Natalie Tibbo, Hanlon Realty. Newfoundland and Labrador AR
- C$339,9003 bd2 ba1.8k sqft19 Knowling Street, St. John's, NL A1E2N8For SaleMLS ID #1302070, Adam Green, BlueKey Realty Inc.. Newfoundland and Labrador AR
- C$349,9002 bd2 ba1.6k sqft10 Browne Crescent, St. John's, NL A1E4N4For SaleMLS ID #1302096, Christopher Samuelson, eXp Realty. Newfoundland and Labrador AR
- C$294,9003 bd1 ba1.6k sqft43 Graves Street, St. John's, NL A1B3C2For SaleMLS ID #1301506, Justin Penney, 3% Realty East Coast. Newfoundland and Labrador AR
- C$329,9003 bd2 ba1.4k sqft311 Anspach Street, St. John's, NL A1E5C5For SaleMLS ID #1301435, Stevan Callahan, Royal LePage Atlantic Homestead. Newfoundland and Labrador AR
