Don't delay acting on this rare, move-in-ready opportunity to enter the coveted Hawthorn Club community. The home's quality is evident from the moment you step inside, where gleaming oak hardwood floors flow throughout the main level, accented by six-panel colonist doors and newer vinyl windows with 2-inch slat blinds. The traditional layout features a generously sized living room that connects seamlessly to the adjacent dining area. Our refreshed white kitchen anchors the space, boasting rich granite counters and Samsung & LG appliances, with sliders leading directly out to the lighted backyard patio. An adjacent family room connects to your own personal retreat - a bright, window-filled three-season sunroom. The upper level delivers on comfort and convenience, featuring a vaulted Primary Suite complete with a walk-in closet and a dual vanity private bath. Two secondary bedrooms share an updated hall bath, and the laundry room (Maytag washer and dryer remain) is perfectly situated on this floor. The finished basement is a valuable extension of the home's living space, offering a cozy rec room, a game nook, and a flexible fourth bedroom/office/home gym. Don't miss the excellent storage in the crawl space. Tucked within our community is Hawthorn Club Park - equipped with pickleball & tennis courts, ballfields, a playground and a walking path system that leads directly to the Metra station, as well as through Sullivan Woods Forest Preserve. The superb neighborhood location provides effortless access to the Vernon Hills public golf course, Metra station (North Central Service line), Vernon Hills and Lincolnshire shopping, dining and entertainment venues; and a direct route to the tollway. UPDATES: 2022 - 3 season room carpet, LG refrigerator; 2021 - carpet stairs/2nd floor; 2020 - sump pump/backup battery, interior house painted; 2019 - vinyl windows first & second floors, kitchen slider; 2018 - air conditioner; 2017 - concrete patio; 2013 - asphalt to concrete driveway; 2009 - furnace, roof/gutters/downspouts
Closed
$546,000
461 Evergreen Dr, Vernon Hills, IL 60061
4beds
2,223sqft
Single Family Residence
Built in 1989
9,099 Square Feet Lot
$633,600 Zestimate®
$246/sqft
$3,874 Estimated rent
Home value
$633,600
$602,000 - $672,000
$3,874/mo
Zestimate® history
Owner options
List your home for rent
$3,874/mo
Rent Zestimate®
Find your next renter with Zillow Rental Manager. Plus, with online applications, you can quickly screen prospective tenants – for free.
$3,874/mo
Rent Zestimate®
Refinance and save
$4,180/mo
Est. payment
Refinancing to a lower rate could help reduce your monthly payments and save thousands over the life of the loan.
$4,180/mo
Est. payment
Explore your selling options
Work with a Zillow partner agent
Leverage their expertise and Zillow's premium Showcase listings to get your home seen by more buyers.
Get startedList with your own agent
Get your home in front of millions of buyers by listing it on Zillow.
Learn how to do itSell it yourself
Take full control of how buyers see your home on Zillow by listing For Sale by Owner (FSBO).
List your homeWhat's special
Updated hall bathVaulted primary suiteSix-panel colonist doorsSamsung and lg appliancesLighted backyard patioBright window-filled three-season sunroomRefreshed white kitchen
Zillow last checked:
Listing updated:
Listed by:
Kieron Quane 847-366-5765,
@properties Christie's International Real Estate
Bought with:
Vaseekaran Janarthanam
RE/MAX Plaza
Source: MRED as distributed by MLS GRID,MLS#: 12520600
Facts & features
Interior
Bedrooms & bathrooms
- Bedrooms: 4
- Bathrooms: 3
- Full bathrooms: 2
- 1/2 bathrooms: 1
Rooms
- Room types: Recreation Room, Sun Room, Eating Area
Primary bedroom
- Features: Flooring (Carpet), Window Treatments (Blinds), Bathroom (Full)
- Level: Second
- Area: 192 Square Feet
- Dimensions: 16X12
Bedroom 2
- Features: Flooring (Carpet), Window Treatments (Blinds)
- Level: Second
- Area: 156 Square Feet
- Dimensions: 13X12
Bedroom 3
- Features: Flooring (Carpet), Window Treatments (Blinds)
- Level: Second
- Area: 110 Square Feet
- Dimensions: 11X10
Bedroom 4
- Features: Flooring (Carpet), Window Treatments (Blinds)
- Level: Basement
- Area: 120 Square Feet
- Dimensions: 12X10
Dining room
- Features: Flooring (Hardwood), Window Treatments (Blinds)
- Level: Main
- Area: 130 Square Feet
- Dimensions: 13X10
Eating area
- Features: Flooring (Hardwood), Window Treatments (Blinds)
- Level: Main
- Area: 80 Square Feet
- Dimensions: 10X08
Family room
- Features: Flooring (Hardwood)
- Level: Main
- Area: 228 Square Feet
- Dimensions: 19X12
Kitchen
- Features: Kitchen (Eating Area-Table Space), Flooring (Hardwood), Window Treatments (Blinds)
- Level: Main
- Area: 132 Square Feet
- Dimensions: 12X11
Laundry
- Features: Flooring (Vinyl)
- Level: Second
- Area: 48 Square Feet
- Dimensions: 8X6
Living room
- Features: Flooring (Hardwood), Window Treatments (Blinds)
- Level: Main
- Area: 221 Square Feet
- Dimensions: 17X13
Recreation room
- Features: Flooring (Carpet)
- Level: Basement
- Area: 325 Square Feet
- Dimensions: 25X13
Sun room
- Features: Flooring (Carpet)
- Level: Main
- Area: 144 Square Feet
- Dimensions: 12X12
Heating
- Natural Gas, Forced Air
Cooling
- Central Air
Appliances
- Included: Range, Microwave, Dishwasher, Refrigerator, Washer, Dryer, Disposal, Humidifier, Gas Water Heater
- Laundry: Upper Level, Gas Dryer Hookup, In Unit
Features
- Vaulted Ceiling(s), Walk-In Closet(s)
- Flooring: Hardwood
- Doors: 6 Panel Door(s)
- Windows: Screens, Blinds
- Basement: Finished,Crawl Space,Egress Window,Rec/Family Area,Storage Space,Partial
Interior area
- Total structure area: 3,016
- Total interior livable area: 2,223 sqft
Property
Parking
- Total spaces: 2
- Parking features: Concrete, Garage Door Opener, Yes, Garage Owned, Attached, Garage
- Attached garage spaces: 2
- Has uncovered spaces: Yes
Accessibility
- Accessibility features: No Disability Access
Features
- Stories: 2
- Patio & porch: Patio, Porch
Lot
- Size: 9,099 Square Feet
- Dimensions: 130x70
Details
- Parcel number: 15084030060000
- Special conditions: None
- Other equipment: TV-Cable, Ceiling Fan(s), Sump Pump
Construction
Type & style
- Home type: SingleFamily
- Architectural style: Traditional
- Property subtype: Single Family Residence
Materials
- Vinyl Siding, Brick
- Foundation: Concrete Perimeter
- Roof: Asphalt
Condition
- New construction: No
- Year built: 1989
Details
- Builder model: Fairfield
Utilities & green energy
- Sewer: Public Sewer, Storm Sewer
- Water: Lake Michigan
Community & HOA
Community
- Features: Park, Tennis Court(s), Curbs, Sidewalks, Street Lights, Street Paved
- Security: Carbon Monoxide Detector(s)
- Subdivision: Hawthorn Club
HOA
- Services included: None
Location
- Region: Vernon Hills
Financial & listing details
- Price per square foot: $246/sqft
- Tax assessed value: $454,975
- Annual tax amount: $12,826
- Date on market: 12/2/2025
- Listing terms: Conventional
- Ownership: Fee Simple
Price history
| Date | Event | Price |
|---|---|---|
| 1/21/2026 | Sold | $546,000+2.1%$246/sqft |
Source:  MRED as distributed by MLS GRID #12520600 Report a problem MRED as distributed by MLS GRID #12520600 Report a problem | ||
| 12/6/2025 | Contingent | $535,000$241/sqft |
Source: MRED as distributed by MLS GRID #12520600 Report a problem | ||
| 12/2/2025 | Listed for sale | $535,000+75.4%$241/sqft |
Source: MRED as distributed by MLS GRID #12520600 Report a problem | ||
| 1/8/2002 | Sold | $305,000+27.3%$137/sqft |
Source: Public Record Report a problem | ||
| 3/10/1998 | Sold | $239,500$108/sqft |
Source: Public Record Report a problem | ||
Public tax history
| Year | Property taxes | Tax assessment |
|---|---|---|
| 2024 | $12,827 +3.8% | $164,080 +8.2% |
| 2023 | $12,361 +5.6% | $151,643 +8.1% |
| 2022 | $11,704 +3.6% | $140,282 +6.4% |
| 2021 | $11,297 +1.6% | $131,828 +0.7% |
| 2020 | $11,123 +2% | $130,852 +0.4% |
| 2019 | $10,909 +0.9% | $130,370 -1.4% |
| 2018 | $10,817 | $132,161 +2.6% |
| 2017 | $10,817 +4.6% | $128,755 +4.4% |
| 2016 | $10,339 +5.8% | $123,293 +6.9% |
| 2015 | $9,772 -0.7% | $115,302 +6.5% |
| 2014 | $9,840 +2.1% | $108,301 -0.2% |
| 2012 | $9,639 +0.6% | $108,518 -10.9% |
| 2011 | $9,578 +1.1% | $121,736 -5.1% |
| 2010 | $9,472 +4% | $128,230 -5.2% |
| 2009 | $9,104 +7.5% | $135,335 +7.1% |
| 2008 | $8,469 -9.3% | $126,377 -8.9% |
| 2006 | $9,340 +3.4% | $138,786 |
| 2005 | $9,036 +5% | -- |
| 2004 | $8,606 +4.7% | -- |
| 2003 | $8,220 +8.2% | -- |
| 2002 | $7,594 +7.9% | -- |
| 2001 | $7,037 +5.9% | $96,022 +6% |
| 2000 | $6,643 | $90,551 |
Find assessor info on the county website
Neighborhood: 60061
Nearby homes
- $642,500-- bd2 ba3.2k sqft451 Evergreen Dr, Vernon Hills, IL 60061Off Market
- $632,2004 bd3 ba2.1k sqft473 Evergreen Dr, Vernon Hills, IL 60061Off Market

- $700,6004 bd3 ba2.9k sqft458 Chesterfield Ln, Vernon Hills, IL 60061Off Market
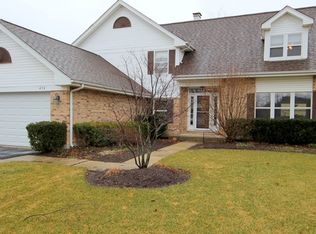
- $658,3004 bd3 ba2.4k sqft468 Chesterfield Ln, Vernon Hills, IL 60061Off Market

- $652,200-- bd2 ba1.4k sqft439 Evergreen Dr, Vernon Hills, IL 60061Off Market
- $687,4004 bd2 ba2.4k sqft483 Evergreen Dr, Vernon Hills, IL 60061Off Market
- $571,8003 bd2 ba2.4k sqft446 Chesterfield Ln, Vernon Hills, IL 60061Off Market
- $575,500-- bd2 ba2.9k sqft478 Chesterfield Ln, Vernon Hills, IL 60061Off Market
Nearby schools
GreatSchools rating
- 7/10Hawthorn Elementary School SouthGrades: 1-5Distance: 1.1 mi
- 5/10Hawthorn Middle School SouthGrades: 6-8Distance: 1.4 mi
- 8/10Vernon Hills High SchoolGrades: 9-12Distance: 1.3 mi
Schools provided by the listing agent
- Elementary: Hawthorn Elementary School (Sout
- Middle: Hawthorn Middle School South
- High: Vernon Hills High School
- District: 73
Source: MRED as distributed by MLS GRID. This data may not be complete. We recommend contacting the local school district to confirm school assignments for this home.
Get a cash offer in 3 minutes
Find out how much your home could sell for in as little as 3 minutes with a no-obligation cash offer.
Estimated market value
$633,600
Get a cash offer in 3 minutes
Find out how much your home could sell for in as little as 3 minutes with a no-obligation cash offer.
Estimated market value
$633,600
- Illinois
- Lake County
- Vernon Hills
- 60061
- 461 Evergreen Dr
Nearby cities
Nearby zip codes
Other Vernon Hills Topics
