Nestled on a sprawling unrestricted 3.55-acre property, this inviting ranch-style home offers the perfect blend of comfort, privacy, and functionality. Drive through the automatic gate and onto your fully fenced property, where peace and tranquility await, shaded by gorgeous live oak trees. This quaint, well-maintained home features 4 spacious bedrooms or 3 bedrooms and an office/bonus room, and 2 bathrooms, providing ample space for family and guests. Enjoy the warmth and beauty of mesquite hardwood floors in the living room, dining room and all bedrooms. Benefit from the convenience of both a private water well and a co-op water meter, ensuring reliable water access. Beyond the comfortable living spaces, you'll find a detached 30x40, A/C equipped, 4-car garage, perfect for the car enthusiast, hobbyist, or anyone needing extra storage. Imagine the possibilities - workshop, studio, or simply a haven for your vehicles. The expansive yard provides endless opportunities for outdoor activities, gardening, or simply enjoying the serene country setting. This property offers a rare opportunity to embrace the ranch lifestyle with desirable amenities. Don't miss your chance to own this country dream!
Pending
Price cut: $4K (5/11)
$595,999
461 FM 3432, La Vernia, TX 78121
4beds
2,506sqft
Single Family Residence
Built in 2005
3.55 Acres Lot
$577,200 Zestimate®
$238/sqft
$-- HOA
What's special
Fully fenced propertyQuaint well-maintained homeExpansive yardAutomatic gateSerene country setting
- 196 days |
- 68 |
- 2 |
Zillow last checked:
Listing updated:
Listed by:
Heather Murray TREC #628341 (210) 416-7559,
Homestead & Ranch Real Estate
Source: LERA MLS,MLS#: 1931505
Facts & features
Interior
Bedrooms & bathrooms
- Bedrooms: 4
- Bathrooms: 2
- Full bathrooms: 2
Primary bedroom
- Features: Walk-In Closet(s), Ceiling Fan(s), Full Bath
- Area: 360
- Dimensions: 20 x 18
Bedroom 2
- Area: 132
- Dimensions: 12 x 11
Bedroom 3
- Area: 132
- Dimensions: 12 x 11
Bedroom 4
- Area: 288
- Dimensions: 18 x 16
Primary bathroom
- Features: Tub/Shower Combo, Double Vanity
- Area: 60
- Dimensions: 10 x 6
Kitchen
- Area: 100
- Dimensions: 10 x 10
Living room
- Area: 288
- Dimensions: 18 x 16
Heating
- Central, Electric
Cooling
- Three+ Central
Appliances
- Included: Microwave, Range, Dishwasher, Plumbed For Ice Maker, Electric Water Heater
- Laundry: Washer Hookup, Dryer Connection
Features
- One Living Area, High Ceilings, Ceiling Fan(s)
- Flooring: Carpet, Ceramic Tile, Wood
- Has basement: No
- Number of fireplaces: 1
- Fireplace features: One
Interior area
- Total interior livable area: 2,506 sqft
Video & virtual tour
Property
Parking
- Total spaces: 4
- Parking features: Four or More Car Garage, Detached
- Garage spaces: 4
Features
- Levels: One
- Stories: 1
- Patio & porch: Patio
- Pool features: None
- Fencing: Wrought Iron,Wire
Lot
- Size: 3.55 Acres
- Residential vegetation: Mature Trees
Details
- Parcel number: 01960000001025
Construction
Type & style
- Home type: SingleFamily
- Property subtype: Single Family Residence
Materials
- Stone, Siding
- Foundation: Slab
- Roof: Metal
Condition
- Pre-Owned
- New construction: No
- Year built: 2005
Utilities & green energy
- Sewer: Septic
- Water: Private Well, Co-op Water
Community & HOA
Community
- Features: None
- Subdivision: Out/Wilson Co
Location
- Region: La Vernia
Financial & listing details
- Price per square foot: $238/sqft
- Tax assessed value: $581,745
- Annual tax amount: $10,159
- Price range: $596K - $596K
- Date on market: 1/5/2026
- Cumulative days on market: 378 days
- Listing terms: Conventional,FHA,VA Loan,Cash
Estimated market value
$577,200
$548,000 - $606,000
$3,003/mo
Price history
| Date | Event | Price |
|---|---|---|
| 6/25/2026 | Pending sale | $595,999$238/sqft |
Source:  LERA MLS #1931505 Report a problem LERA MLS #1931505 Report a problem | ||
| 5/29/2026 | Contingent | $595,999$238/sqft |
Source: LERA MLS #1931505 Report a problem | ||
| 5/11/2026 | Price change | $595,999-0.7%$238/sqft |
Source: LERA MLS #1931505 Report a problem | ||
| 3/10/2026 | Price change | $599,999-4.8%$239/sqft |
Source: LERA MLS #1931505 Report a problem | ||
| 1/5/2026 | Listed for sale | $629,9990%$251/sqft |
Source: LERA MLS #1931505 Report a problem | ||
| 12/11/2025 | Listing removed | $630,000$251/sqft |
Source: LERA MLS #1869303 Report a problem | ||
| 11/7/2025 | Price change | $630,000-1.6%$251/sqft |
Source: LERA MLS #1869303 Report a problem | ||
| 8/21/2025 | Price change | $640,000-1.5%$255/sqft |
Source: LERA MLS #1869303 Report a problem | ||
| 5/22/2025 | Listed for sale | $649,999$259/sqft |
Source: LERA MLS #1869303 Report a problem | ||
| 5/28/2010 | Sold | -- |
Source: LERA MLS #805864 Report a problem | ||
Public tax history
| Year | Property taxes | Tax assessment |
|---|---|---|
| 2025 | $8,616 -5.3% | $581,745 |
| 2024 | $9,097 +10.8% | $581,745 +10% |
| 2023 | $8,207 -8.6% | $529,073 +10% |
| 2022 | $8,984 +7.3% | $480,975 +10% |
| 2021 | $8,371 | $437,250 |
Find assessor info on the county website
Monthly payment
Est. payment
Payment breakdown
Explore the cost of this home by adjusting the details. Changes won't be saved.Climate risks
Neighborhood: 78121
Nearby schools
GreatSchools rating
- 8/10La Vernia Intermediate SchoolGrades: 3-5Distance: 4.5 mi
- 7/10La Vernia Junior High SchoolGrades: 6-8Distance: 4.9 mi
- 8/10La Vernia High SchoolGrades: 9-12Distance: 4.8 mi
Schools provided by the listing agent
- Elementary: La Vernia
- Middle: La Vernia
- High: La Vernia
- District: La Vernia Isd.
Source: LERA MLS. This data may not be complete. We recommend contacting the local school district to confirm school assignments for this home.
- $174,570-- bd2 ba-- sqft375 Fm 3432, La Vernia, TX 78121Off Market
- $659,7004 bd3 ba2.7k sqft101 Westfield Xing, La Vernia, TX 78121Off Market
- $553,6004 bd3 ba2.3k sqft523 Fm 3432, La Vernia, TX 78121Off Market

- $704,600-- bd-- ba2.4k sqft105 Westfield Xing, La Vernia, TX 78121Off Market
- $508,900-- bd-- ba2.2k sqft117 Westfield Vw, La Vernia, TX 78121Off Market
- $680,600-- bd-- ba2.5k sqft109 Westfield Xing, La Vernia, TX 78121Off Market
- $675,6004 bd3 ba2.4k sqft527 Fm 3432, La Vernia, TX 78121Off Market
- $--4 bd3 ba2.4k sqft113 Westfield Vw, La Vernia, TX 78121Sold
A local agent can set up tours, give advice and negotiate with sellers.
Similar homes
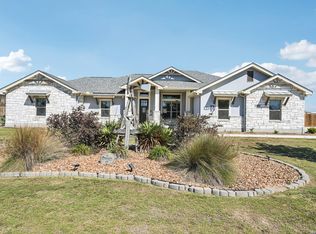
- $639,0004 bd3 ba2.5k sqft152 CIRCLE SIX DR, La Vernia, TX 78121For Sale

 MLS ID #1994603, Kelsey Renshaw TREC #790387, Real Broker, LLC. LERA MLS
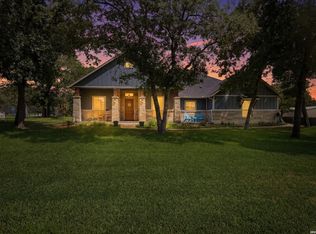
 - $619,9004 bd2 ba2.5k sqft121 WESTFIELD LNDG, La Vernia, TX 78121For Sale
 MLS ID #1956407, Christina Carr TREC #670860, LPT Realty, LLC. LERA MLS
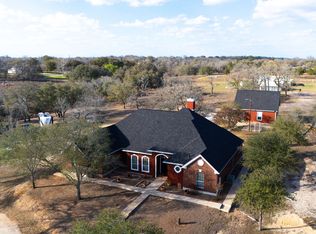
 - $600,0004 bd3 ba2.4k sqft199 CHAMPIONS BLVD, La Vernia, TX 78121For Sale
 MLS ID #2001525, Della Krpec TREC #715761, Dwell Real Estate Group. LERA MLS
 - $610,0004 bd4 ba2.7k sqft1007 Bluebonnet Lane (Lot 195), Adkins, TX 78101For Sale
 MLS ID #1947127, Michael Fulmer TREC #130873, Fulmer Realty, LLC. LERA MLS
 - $599,9994 bd3 ba2.2k sqft263 CIBOLO RIDGE DR, La Vernia, TX 78121For SaleMLS ID #1962904, Kimberly Sturgis TREC #785074, Homestead & Ranch Real Estate. LERA MLS
- $549,0003 bd3 ba2.3k sqft351 ROSEWOOD DR, La Vernia, TX 78121For SaleMLS ID #1973718, Glenn Dempsey TREC #771855, Texas Edge Realty. LERA MLS
- $539,9004 bd3 ba2.1k sqft552 Jacobs Ln, La Vernia, TX 78121For SaleMLS ID #1964415, Shane Neal TREC #608871, eXp Realty. LERA MLS
- $415,0004 bd2 ba1.9k sqft400 QUAIL RDG, La Vernia, TX 78121For SaleMLS ID #2001470, Chad Hughes TREC #558993, Keller Williams Heritage. LERA MLS
- $598,9995 bd4 ba2.7k sqft300 County Road 324, Adkins, TX 78101For SaleMLS ID #1907470, John Brown TREC #308473, Alamo Realty Experts. LERA MLS
- $489,0004 bd2 ba2.1k sqft217 Hunters Dawn, La Vernia, TX 78121For SaleMLS ID #1957125, Melanie McMullin TREC #678272, eXp Realty. LERA MLS
- $575,0004 bd5 ba2.7k sqft217 Sky View, Adkins, TX 78101For SaleMLS ID #1919699, Fernando Hernandez TREC #617179, JB Goodwin, REALTORS. LERA MLS
- $599,0003 bd2 ba2.4k sqft837 Paddy Rd, Floresville, TX 78114For SaleMLS ID #1950831, Eric Mulero TREC #622467, Redfin Corporation. LERA MLS
- $556,0004 bd2 ba2.2k sqft133 SENDERA CROSSING, La Vernia, TX 78121For SaleMLS ID #1960737, Marty Wood TREC #834575, JB Goodwin, REALTORS. LERA MLS
- $685,9004 bd3 ba2.2k sqft238 CIBOLO WAY, La Vernia, TX 78121For SaleMLS ID #1964490, Hilda Garza TREC #527776, Epique Realty LLC. LERA MLS
- $539,9994 bd2 ba1.8k sqft700 Lake Valley, La Vernia, TX 78121For SaleMLS ID #1959234, Whitney Yocham TREC #785010, Homestead & Ranch Real Estate. LERA MLS
- $649,9904 bd2 ba2.5k sqft247 S Palo Alto, Floresville, TX 78114For SaleMLS ID #1993838, Kaylin Biela TREC #751192, South Texas Realty, LLC. LERA MLS
- $604,0003 bd4 ba3.1k sqft3283 Hartfield, La Vernia, TX 78121For SaleMLS ID #1954461, Lynn Kotzur TREC #577216, South Roots Realty. LERA MLS
- $599,0004 bd3 ba2.7k sqft112 S Abrego Crossing, Floresville, TX 78114For SaleMLS ID #1954962, Roland Cornejo TREC #487426, RE/MAX North-San Antonio. LERA MLS
- $610,0004 bd2 ba2.2k sqft1882 DEER TRL, Floresville, TX 78114For SaleMLS ID #1969909, Tiffany Gill-Teich TREC #573210, Phyllis Browning Company. LERA MLS
- $595,0004 bd3 ba2.9k sqft108 Medora Branch, Floresville, TX 78114For SaleMLS ID #1934608, Karen Gulick TREC #559608, South Texas Realty, LLC. LERA MLS
