Step into a world of elegance with stunning, chic simulated marble and faux wood flooring that will take your breath away! The kitchen is a chef's dream, featuring a top-of-the-line Samsung Flex Duo convection double oven, a matching dishwasher, and a GE microwave - perfect for cooking up your favorite meals! Plus, the roof is worry-free with 30-year composition shingles replaced in 2022, and the state-of-the-art Train HVAC system that was upgraded in 2023!
Marvel at the graceful archways, 5-inch baseboards, and exquisite crown molding that add sophistication to every corner of this beautiful home. Winter storms can’t touch you here! This house is hardwired for a portable generator right at the fuse box, so you’ll always be prepared. Thoughtful touches abound with extra outlets in the living room, master bedroom, spacious extra bedroom, and even the garage—perfect for keeping connected and enjoying every moment.
Light up your life with modern recessed lighting that brightens key areas, including the kitchen, living room, master shower, and hallway, bringing a fresh, contemporary vibe to every space. And don’t miss the formal living and dining areas, currently transformed into an incredible game room—endless possibilities await! Come see it for yourself!
And let’s talk about amenities! The HOA grants you access to a plethora of amazing facilities, including winding Bear Creek walking trails, fun-filled swimming pool in bear creek, a massive Longhorn pool in Main, lap pool for those fitness enthusiasts, thrilling tube slide, splash pad, a mini pool for the little ones, and an impressive 18,000 sq. ft. amenity center complete with a fully equipped fitness center. Plus, enjoy luxurious party rooms that are perfect for your special events!
Don’t wait—come explore your future dream home today! Just a heads-up: the owner is a Realtor, adding extra expertise to your home-buying journey!
Sold
Price Unknown
461 Grant Ln, Lavon, TX 75166
4beds
2,177sqft
Single Family Residence
Built in 2008
5,662 Square Feet Lot
$310,500 Zestimate®
$--/sqft
$2,185 Estimated rent
Home value
$310,500
$292,000 - $332,000
$2,185/mo
Zestimate® history
Owner options
List your home for rent
$2,185/mo
Rent Zestimate®
Find your next renter with Zillow Rental Manager. Plus, with online applications, you can quickly screen prospective tenants – for free.
$2,185/mo
Rent Zestimate®
Refinance and save
$345/mo
Est. payment
Refinancing to a lower rate could help reduce your monthly payments and save thousands over the life of the loan.
$345/mo
Est. payment
Explore your selling options
Work with a Zillow partner agent
Leverage their expertise and Zillow's premium Showcase listings to get your home seen by more buyers.
Get startedList with your own agent
Get your home in front of millions of buyers by listing it on Zillow.
Learn how to do itSell it yourself
Take full control of how buyers see your home on Zillow by listing For Sale by Owner (FSBO).
List your homeWhat's special
Matching dishwasherExtra outletsModern recessed lightingGame roomGraceful archwaysExquisite crown molding
Zillow last checked:
Listing updated:
Listed by:
Nicole Lewis 0651606 888-455-6040,
Fathom Realty 888-455-6040
Bought with:
Nicole Lewis
Fathom Realty
Source: NTREIS,MLS#: 20846267
Facts & features
Interior
Bedrooms & bathrooms
- Bedrooms: 4
- Bathrooms: 2
- Full bathrooms: 2
Primary bedroom
- Features: Ceiling Fan(s), Dual Sinks, En Suite Bathroom, Garden Tub/Roman Tub, Separate Shower, Walk-In Closet(s)
- Level: First
- Dimensions: 17 x 13
Bedroom
- Features: Ceiling Fan(s)
- Level: First
- Dimensions: 10 x 10
Bedroom
- Features: Ceiling Fan(s)
- Level: First
- Dimensions: 10 x 10
Bedroom
- Features: Ceiling Fan(s)
- Level: First
- Dimensions: 18 x 10
Breakfast room nook
- Features: Eat-in Kitchen
- Level: First
- Dimensions: 12 x 11
Dining room
- Features: Ceiling Fan(s)
- Level: First
- Dimensions: 13 x 10
Family room
- Features: Ceiling Fan(s), Fireplace
- Level: First
- Dimensions: 18 x 16
Other
- Features: Stone Counters
- Level: First
- Dimensions: 6 x 6
Kitchen
- Features: Eat-in Kitchen, Pantry, Solid Surface Counters
- Level: First
- Dimensions: 12 x 11
Laundry
- Level: First
- Dimensions: 6 x 6
Living room
- Features: Ceiling Fan(s)
- Level: First
- Dimensions: 13 x 10
Heating
- Central, Electric, ENERGY STAR/ACCA RSI Qualified Installation, ENERGY STAR Qualified Equipment, Fireplace(s)
Cooling
- Central Air, Ceiling Fan(s), Electric, ENERGY STAR Qualified Equipment
Appliances
- Included: Convection Oven, Double Oven, Dishwasher, Electric Cooktop, Electric Oven, Electric Range, Electric Water Heater, Disposal, Microwave, Vented Exhaust Fan, Warming Drawer
- Laundry: Washer Hookup, Electric Dryer Hookup
Features
- Decorative/Designer Lighting Fixtures, Eat-in Kitchen, High Speed Internet, Open Floorplan, Pantry, Smart Home, Cable TV, Vaulted Ceiling(s), Walk-In Closet(s), Wired for Sound
- Flooring: Luxury Vinyl Plank, Tile
- Has basement: No
- Number of fireplaces: 1
- Fireplace features: Decorative, Wood Burning
Interior area
- Total interior livable area: 2,177 sqft
Property
Parking
- Total spaces: 2
- Parking features: Door-Multi, Driveway, Garage Faces Front, Garage, Garage Door Opener
- Attached garage spaces: 2
- Has uncovered spaces: Yes
Features
- Levels: One
- Stories: 1
- Patio & porch: Front Porch, Patio
- Pool features: None, Community
- Fencing: Back Yard,Fenced,Wood
Lot
- Size: 5,662 Square Feet
- Features: Garden, Interior Lot, Subdivision, Sprinkler System
- Residential vegetation: Grassed
Details
- Additional structures: Pergola
- Parcel number: R909500D02501
- Other equipment: Generator, Other
Construction
Type & style
- Home type: SingleFamily
- Architectural style: Traditional,Detached
- Property subtype: Single Family Residence
- Attached to another structure: Yes
Materials
- Board & Batten Siding, Brick, Rock, Stone
- Foundation: Slab
- Roof: Composition
Condition
- Year built: 2008
Utilities & green energy
- Sewer: Public Sewer
- Water: Public
- Utilities for property: Electricity Available, Phone Available, Sewer Available, Separate Meters, Underground Utilities, Water Available, Cable Available
Green energy
- Energy efficient items: Appliances, HVAC, Lighting, Rain/Freeze Sensors, Thermostat, Water Heater
- Construction elements: Productive Veggie Garden
- Water conservation: Low-Flow Fixtures, Water-Smart Landscaping
Community & HOA
Community
- Features: Clubhouse, Fitness Center, Fishing, Other, Playground, Park, Pool, Trails/Paths, Curbs, Sidewalks
- Security: Security System, Fire Alarm, Smoke Detector(s)
- Subdivision: Heritage East A Ph 1 Add
HOA
- Has HOA: Yes
- Services included: All Facilities
- HOA fee: $345 quarterly
- HOA name: GRAND HERITAGE MANAGEMENT
- HOA phone: 972-843-4222
Location
- Region: Lavon
Financial & listing details
- Tax assessed value: $300,433
- Annual tax amount: $5,695
- Date on market: 4/2/2025
- Cumulative days on market: 20 days
- Listing terms: Cash,Conventional,FHA,USDA Loan,VA Loan
- Electric utility on property: Yes
Price history
| Date | Event | Price |
|---|---|---|
| 5/21/2025 | Sold | -- |
Source: NTREIS #20846267 Report a problem | ||
| 4/28/2025 | Pending sale | $339,900$156/sqft |
Source: NTREIS #20846267 Report a problem | ||
| 4/22/2025 | Contingent | $339,900$156/sqft |
Source: NTREIS #20846267 Report a problem | ||
| 4/19/2025 | Price change | $339,900-2.2%$156/sqft |
Source: NTREIS #20846267 Report a problem | ||
| 4/2/2025 | Listed for sale | $347,500+93.6%$160/sqft |
Source: NTREIS #20846267 Report a problem | ||
| 4/29/2015 | Sold | -- |
Source: Agent Provided Report a problem | ||
| 3/10/2015 | Pending sale | $179,500$82/sqft |
Source: RE/MAX Town & Country #13091564 Report a problem | ||
| 2/14/2015 | Listed for sale | $179,500+49.7%$82/sqft |
Source: RE/MAX Town & Country #13091564 Report a problem | ||
| 7/29/2011 | Sold | -- |
Source: Agent Provided Report a problem | ||
| 6/4/2011 | Price change | $119,900-0.8%$55/sqft |
Source: StarCrest Realty, LLC #11544997 Report a problem | ||
| 5/21/2011 | Price change | $120,900-6.2%$56/sqft |
Source: StarCrest Realty, LLC #11544997 Report a problem | ||
| 4/2/2011 | Price change | $128,900-3%$59/sqft |
Source: StarCrest Realty, LLC #11544997 Report a problem | ||
| 3/15/2011 | Price change | $132,900-1.5%$61/sqft |
Source: StarCrest Realty, LLC #11544997 Report a problem | ||
| 2/19/2011 | Listed for sale | $134,900$62/sqft |
Source: StarCrest Realty, LLC #11544997 Report a problem | ||
| 1/10/2011 | Sold | -- |
Source: Public Record Report a problem | ||
Public tax history
| Year | Property taxes | Tax assessment |
|---|---|---|
| 2025 | $4,391 -20.2% | $300,433 -8.5% |
| 2024 | $5,506 +11.6% | $328,342 +10% |
| 2023 | $4,933 -13.4% | $298,493 +10% |
| 2022 | $5,699 +2.1% | $271,357 +10% |
| 2021 | $5,579 +1.7% | $246,688 +4.9% |
| 2020 | $5,484 +11.7% | $235,218 +1.3% |
| 2019 | $4,909 +5.6% | $232,220 +8% |
| 2018 | $4,648 +0.2% | $215,028 +10% |
| 2017 | $4,636 | $195,480 +4.6% |
| 2016 | $4,636 +37.3% | $186,958 +13.8% |
| 2015 | $3,376 | $164,263 +6.5% |
| 2014 | $3,376 | $154,191 +7% |
| 2013 | -- | $144,070 -3.1% |
| 2012 | -- | $148,638 -5.1% |
| 2011 | -- | $156,673 +11.5% |
| 2010 | -- | $140,564 +53.7% |
| 2009 | -- | $91,476 +270.3% |
| 2008 | -- | $24,700 +7% |
| 2007 | -- | $23,075 |
Find assessor info on the county website
Neighborhood: 75166
Nearby homes
- $--3 bd2 ba1.8k sqft467 Grant Ln, Lavon, TX 75166Sold

- $335,2004 bd3 ba2.9k sqft455 Grant Ln, Lavon, TX 75166Off Market

- $322,2004 bd3 ba2.6k sqft473 Grant Ln, Lavon, TX 75166Off Market
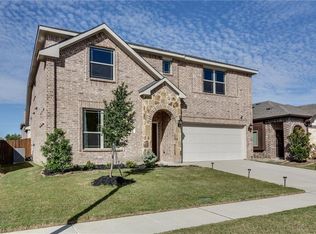
- $275,0004 bd2 ba1.7k sqft456 Eisenhower Ln, Lavon, TX 75166Off Market
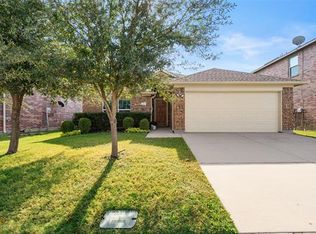
- $304,7004 bd2 ba2.1k sqft449 Grant Ln, Lavon, TX 75166Off Market
- $327,4004 bd2 ba2.9k sqft462 Eisenhower Ln, Lavon, TX 75166Off Market
- $2,0994 bd2 ba1.8k sqft436 Grant Ln, Lavon, TX 75166For Rent
- $336,6005 bd3 ba2.9k sqft450 Eisenhower Ln, Lavon, TX 75166Off Market
Nearby schools
GreatSchools rating
- 5/10Nesmith Elementary SchoolGrades: PK-5Distance: 0.2 mi
- NABraves AcademyGrades: 3-11Distance: 5.1 mi
- 5/10Community High SchoolGrades: 9-12Distance: 5 mi
Schools provided by the listing agent
- Elementary: Nesmith
- Middle: Leland Edge
- High: Community
- District: Community ISD
Source: NTREIS. This data may not be complete. We recommend contacting the local school district to confirm school assignments for this home.
Get a cash offer in 3 minutes
Find out how much your home could sell for in as little as 3 minutes with a no-obligation cash offer.
Estimated market value
$310,500
Get a cash offer in 3 minutes
Find out how much your home could sell for in as little as 3 minutes with a no-obligation cash offer.
Estimated market value
$310,500
- Texas
- Collin County
- Lavon
- 75166
- 461 Grant Ln
