UP TO 10K BUILDER INCENTIVE must close by 4/30/26. The 1313 plan is a newer plan from Ivey Homes, perfect for first-time homebuyers or those looking to downsize from a larger home. Upon entering this ranch-style plan, you are greeted to the right with the secondary bedroom and a full bathroom. Walking through the foyer, the home flows into an open-concept kitchen, cafe, and family room. Directly off of the kitchen you will find an entrance to the one-car garage and a full laundry room. Rounding out this charming two-bedroom home is the owner's suite and owner's bathroom with large walk-in-closet. Every Ivey home is built to above-code IveyWise building standards to include a Home Energy Rating Score (HERS) and Average Annual Energy Savings Guaranteed by third party testing. IveyWise - Energy Efficient, Better Built, Healthier Home. Community amenities include community pool, pavilion, activity park, pet park, playground, sidewalks, streetlights, green spaces, fishing pond and two landscaped entrances. Townhome only residents enjoy year-round residence lawncare, yearly pressure washing, termite coverage, water for irrigation and roof reserve.
Sold for $269,900
$269,900
461 Helen Drive #Wd289, North Augusta, SC 29860
2beds
1,313sqft
Single Family Residence
Built in 2025
3,920 Square Feet Lot
$270,300 Zestimate®
$206/sqft
$2,087 Estimated rent
Home value
$270,300
Estimated sales range
Not available
$2,087/mo
Zestimate® history
Owner options
List your home for rent
$2,087/mo
Rent Zestimate®
Find your next renter with Zillow Rental Manager. Plus, with online applications, you can quickly screen prospective tenants – for free.
$2,087/mo
Rent Zestimate®
Refinance and save
$2,113/mo
Est. payment
Refinancing to a lower rate could help reduce your monthly payments and save thousands over the life of the loan.
$2,113/mo
Est. payment
Explore your selling options
Work with a Zillow partner agent
Leverage their expertise and Zillow's premium Showcase listings to get your home seen by more buyers.
Get startedList with your own agent
Get your home in front of millions of buyers by listing it on Zillow.
Learn how to do itSell it yourself
Take full control of how buyers see your home on Zillow by listing For Sale by Owner (FSBO).
List your homeWhat's special
Zillow last checked:
Listing updated:
Listed by:
Amanda Bowling 205-223-5902,
Ivey Realty Associates, Llc,
Jessica Moon 706-799-9448,
Ivey Realty Associates, Llc
Bought with:
Shannon D Rollings, 48555
Shannon Rollings Real Estate
Source: Hive MLS,MLS#: 98202704 Originating MLS: REALTORS® of Greater Augusta
Originating MLS: REALTORS® of Greater AugustaFacts & features
Interior
Bedrooms & bathrooms
- Bedrooms: 2
- Bathrooms: 2
- Full bathrooms: 2
Rooms
- Room types: Family Room, Breakfast Room, Master Bedroom, Bedroom 2
Primary bedroom
- Level: Main
- Dimensions: 13 x 15
Bedroom 2
- Level: Main
- Dimensions: 11 x 11
Breakfast room
- Level: Main
- Dimensions: 14 x 8
Family room
- Level: Main
- Dimensions: 14 x 13
Kitchen
- Level: Main
- Dimensions: 15 x 13
Heating
- Heat Pump, Electric, Forced Air
Cooling
- Central Air, Ceiling Fan(s), Heat Pump
Appliances
- Included: Vented Exhaust Fan, Built-In Microwave, Range, Disposal, Dishwasher
- Laundry: Dryer Hookup, Washer Hookup
Features
- Walk-in Closet(s), Entrance Foyer, Kitchen Island, Pantry, Eat-in Kitchen, Walk-In Closet(s)
- Flooring: LVT/LVP, Carpet, Ceramic Tile
- Doors: Thermal Doors
- Windows: Thermal Windows
- Basement: None
- Attic: Partially Floored,Pull Down Stairs,Storage
Interior area
- Total structure area: 1,313
- Total interior livable area: 1,313 sqft
Property
Parking
- Total spaces: 1
- Parking features: Attached, Concrete, Garage
- Has attached garage: Yes
Features
- Levels: One
- Patio & porch: Covered, Porch, Rear Porch
- Exterior features: Thermal Doors
Lot
- Size: 3,920 Square Feet
- Dimensions: 100 x 40
- Features: See Remarks, Landscaped, Sprinklers in Front, Sprinklers in Rear, Other
Details
- Parcel number: Wd289
- Special conditions: Standard
Construction
Type & style
- Home type: SingleFamily
- Property subtype: Single Family Residence
Materials
- Vinyl Siding
- Foundation: Slab
- Roof: Composition
Condition
- New construction: Yes
- Year built: 2025
Details
- Warranty included: Yes
Utilities & green energy
- Sewer: Public Sewer
- Water: Public
- Utilities for property: Cable Available
Community & HOA
Community
- Security: Smoke Detector(s)
- Subdivision: Windsor
HOA
- Has HOA: Yes
- Amenities included: Clubhouse, Pool, Park, Playground, Sidewalks, Street Lights
- HOA fee: $525 annually
Location
- Region: North Augusta
Financial & listing details
- Price per square foot: $206/sqft
- Date on market: 9/11/2025
- Cumulative days on market: 210 days
- Listing agreement: Exclusive Right To Sell
- Listing terms: Cash,Conventional,FHA,VA Loan
Price history
| Date | Event | Price |
|---|---|---|
| 5/11/2026 | Pending sale | $269,900$206/sqft |
Source:  Hive MLS #98202704 Report a problem Hive MLS #98202704 Report a problem | ||
| 5/7/2026 | Sold | $269,900$206/sqft |
Source: Hive MLS #98202704 Report a problem | ||
| 4/10/2026 | Pending sale | $269,900$206/sqft |
Source: Hive MLS #546955 Report a problem | ||
| 10/20/2025 | Listed for sale | $269,900$206/sqft |
Source: Hive MLS #546955 Report a problem | ||
Public tax history
Tax history is unavailable.
Neighborhood: 29860
Nearby homes
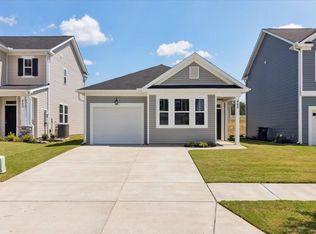
- $262,8002 bd2 ba1.3k sqft465 Helen Dr #WD291, North Augusta, SC 29860Sold
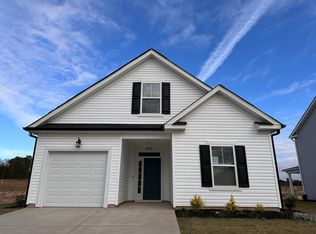
- $281,0003 bd3 ba1.4k sqft466 Helen Dr #WD244, North Augusta, SC 29860Sold
- $285,5653 bd2 ba1.5k sqft473 Helen Dr N, Augusta, SC --Sold
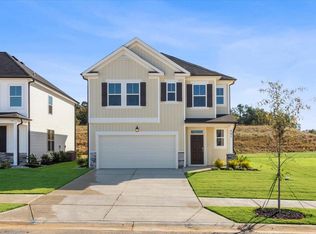
- $334,9003 bd3 ba2k sqft701 Ashburn Dr #WD357, North Augusta, SC 29860Sold
- $328,9003 bd3 ba2k sqft958 Newburn Dr N, Augusta, SC --Off Market
- $288,0003 bd3 ba1.5k sqft424 Helen Dr #WD261, North Augusta, SC 29860Pending
- $299,0003 bd3 ba1.6k sqft415 Helen Dr #WD267, North Augusta, SC 29860New Construction
- $315,1653 bd3 ba1.7k sqft455 Helen Dr #WD286, North Augusta, SC 29860Sold
Nearby schools
GreatSchools rating
- 7/10Merriwether Elementary SchoolGrades: PK-5Distance: 1.7 mi
- 9/10Merriwether Middle SchoolGrades: 6-8Distance: 1.2 mi
- 4/10Strom Thurmond High SchoolGrades: 9-12Distance: 16.6 mi
Schools provided by the listing agent
- Elementary: Merriwether
- Middle: Merriwether
- High: Strom Thurmond
Source: Hive MLS. This data may not be complete. We recommend contacting the local school district to confirm school assignments for this home.


Get pre-qualified for a loan
At Zillow Home Loans, we can pre-qualify you in as little as 5 minutes with no impact to your credit score.An equal housing lender. NMLS #10287.
Sell for more on Zillow
Get a Zillow Showcase℠ listing at no additional cost and you could sell for .
$270,300
2% more
+$5,406
With Zillow Showcase(estimated)
$275,706
- South Carolina
- Edgefield County
- North Augusta
- 29860
- 461 Helen Drive Unit Wd289
Nearby cities
Nearby neighborhoods
Nearby zip codes
Other North Augusta Topics
