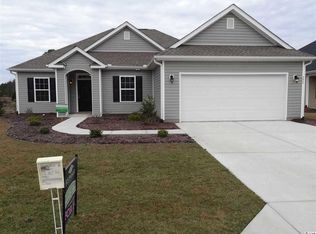
This is our WELBOURNE PLAN and is 1 of 7 great floor plans available at Hillsborough. We have Pond and Preserve lots available. This WELBOURNE ‘D’ 2 Level has Upgrades including: Optional 12” Transom Window above front entry door; Front Door Barceona Handle Aged Bronze; Upgrade to Whole House Aged Bronze Lever Handle Latch and passage sets; Upgrade garage door opener to Lift Master w/Belt Drive; Add Glass Panels to Garage Door; Flooring: Hardwood Raleigh – Oxford 3”; Foyer; Dining Room; Hall #1; Great Room; Carolina/Sunroom; Kitchen/Breakfast Area; Flooring Carpet; Stairs; Owners bedroom; Bedroom #2; #3; #4; Rec Room; Upgrade Padding to eight pounds for all carpeted areas; Flooring Ceramic Tile: Owners Bathroom; Bath #2 & #3; Laundry Room; Designer Kitchen Cabinets L2 Brunswick, Staggered Height cabinets, Larger Crown Molding to Kitchen Cabinets; Add Pantry Cabinet; Upgrade to Large Designer Kitchen Island; Under cabinet Light Rail; Backsplash Lay Out 2 L1 Brixton Bone 6x6; Kitchen Sink Upgrade to Duragran it ‘D’ 60/40 Bowl; upgrade Kitchen faucet to Avanti; Upgrade Kitchen Appliances to Whirlpool Stainless Electric; Washer and Dryer Whirlpool Cabrio; Laundry Room Wall Cabinets Kent Espresso over Washer/Dryer & Sink; Whole House Bathroom upgrade to Avalon Bronze 3 Faucets w/matching Accessories; Add Comfort Height Toilets to Owners Bath + Bath 2 & 3; Raised Height Vanity to Owners Bath; Bath #2 & #3; add bank of Drawers to owners bath vanity; Owners vanity Top Level 2 Cultured Marble Parchment; Owners Shower Door to be Frameless 48” Shower Door (ORB/Clear Glass), Shower Layout Ceramic Diagonal L1 Brixton Bone 12x12 – Oyster Gray Grout; Add 2nd sink to Bath #2; Electrical: Lighting Package Gathier ORB Lighting; Additional Electrical outlets at Family Rm and Garage; Add Additional Dedicated outlet at Garage; Add Pendant Lights Pre-Wire at Kitchen; Add recessed can Lights to Kitchen & Owners Shower; Add Motion Sensored Flood Lite to Rear of home; Add Whole House Gutters and 10’x15’ concrete Patio to rear of home. Add utility Sink & Cabinet to Laundry Room; add water line for future Refer at Garage; Add window to Owners Bedroom’ Add Garage Service Door 2-Panel Arched; w/3’x3’ concrete pad and exterior Light; Add 12” Transom windows to (3) Three Sunroom windows, Sunroom Door; Pull down stairs to attic access at Garage. This home is completed. Photographs are of this home.
This property is off market, which means it's not currently listed for sale or rent on Zillow. This may be different from what's available on other websites or public sources.