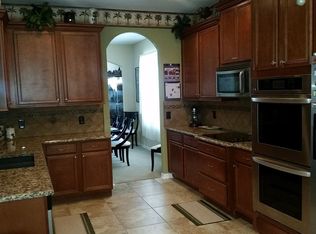
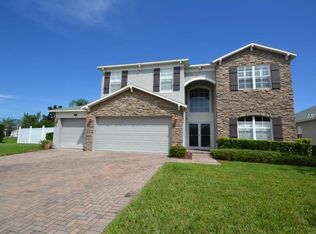
One or more photo(s) has been virtually staged. CORNER LOT! Highly desirable corner lot home with a huge backyard. This home features 4 bedrooms and 2.5 bathrooms. The home offers two living/lounging areas and two dining areas. The kitchen area has a built-in nook for dining with 5 large windows that make eating in the mornings enjoyable. The 3 panel sliding glass doors offer ample sunlight to the living room, dining room and kitchen combo as well, which gives this home an inviting appeal. The sliding glass doors open up to a beautiful screened-in lanai, creating a grand opening to the outdoor living space. The stunning Over-sized master with his and her closets has the space for your own lounging area. The master bathroom comes equipped with separated his and hers countertops and sinks, as well as an oversized bathtub. Residents of Regency Oaks at Stonecrest have access to a variety of community amenities which include tennis courts, a community pool, a club house and a beautiful park area for growing families. This home has seen significant updates and renovations in the previous years. The roof and HVAC system were both replaced in 2019, and the water heater is less than a year old. The kitchen has been beautifully upgraded with new countertops, backsplash, and all-new stainless-steel appliances. The 3-car garage provides ample space for vehicles and storage. Lastly, this home is conveniently located just down the road from Winter Garden Village, offering easy access to shopping, dining, and entertainment options. BONUS: Seller is willing to ASSIST in buying down the interest rate to 5%, upon receiving a full price offer and is willing to contribute up to $20,000 for the buy down process.
Sold for $605,000
$605,000
461 HOME GROVE DRIVE, WINTER GARDEN, FL 34787
4beds
2,860sqft
Single Family Residence
Built in 2004
9,699 Square Feet Lot
$632,500 Zestimate®
$212/sqft
$3,686 Estimated rent
Home value
$632,500
$601,000 - $664,000
$3,686/mo
Zestimate® history
Owner options
List your home for rent
$3,686/mo
Rent Zestimate®
Find your next renter with Zillow Rental Manager. Plus, with online applications, you can quickly screen prospective tenants – for free.
$3,686/mo
Rent Zestimate®
Refinance and save
$3,715/mo
Est. payment
Refinancing to a lower rate could help reduce your monthly payments and save thousands over the life of the loan.
$3,715/mo
Est. payment
Explore your selling options
Work with a Zillow partner agent
Leverage their expertise and Zillow's premium Showcase listings to get your home seen by more buyers.
Get startedList with your own agent
Get your home in front of millions of buyers by listing it on Zillow.
Learn how to do itSell it yourself
Take full control of how buyers see your home on Zillow by listing For Sale by Owner (FSBO).
List your homeWhat's special
Tennis courtsHuge backyardClub houseMaster bathroomEasy access to shoppingCommunity poolCorner lot
Zillow last checked:
Listing updated:
Listed by:
Mark Allen 407-207-4000,
REALTY INTERNATIONAL LLC 407-207-4000
Bought with:
Cameron Hodge
EXP REALTY LLC
Source: Stellar MLS,MLS#: O6148929 Originating MLS: Orlando Regional
Originating MLS: Orlando Regional
Facts & features
Interior
Bedrooms & bathrooms
- Bedrooms: 4
- Bathrooms: 3
- Full bathrooms: 2
- 1/2 bathrooms: 1
Rooms
- Room types: Great Room, Loft
Primary bedroom
- Features: En Suite Bathroom, Walk-In Closet(s)
- Level: Second
Bedroom 2
- Features: Built-in Closet
- Level: Second
- Dimensions: 12.6x12
Bedroom 3
- Features: Built-in Closet
- Level: Second
- Dimensions: 12x12
Bedroom 4
- Features: Built-in Closet
- Level: Second
- Dimensions: 13x13.6
Dining room
- Level: First
- Dimensions: 15.6x11
Family room
- Level: First
- Dimensions: 16x23
Kitchen
- Level: First
- Dimensions: 12.6x15
Living room
- Level: First
- Dimensions: 14.6x19.6
Heating
- Central, Electric
Cooling
- Central Air
Appliances
- Included: Dishwasher, Disposal, Dryer, Microwave, Range, Refrigerator, Washer
- Laundry: Laundry Room
Features
- Cathedral Ceiling(s), Ceiling Fan(s), PrimaryBedroom Upstairs, Open Floorplan, Thermostat, Walk-In Closet(s)
- Flooring: Carpet, Tile
- Windows: Blinds, Window Treatments
- Has fireplace: No
- Common walls with other units/homes: Corner Unit
Interior area
- Total structure area: 3,720
- Total interior livable area: 2,860 sqft
Property
Parking
- Total spaces: 3
- Parking features: Driveway, Garage Door Opener
- Attached garage spaces: 3
- Has uncovered spaces: Yes
Features
- Levels: Two
- Stories: 2
- Patio & porch: Rear Porch
- Exterior features: Irrigation System, Sidewalk
Lot
- Size: 9,699 Square Feet
- Features: Corner Lot, Landscaped, Level, Sidewalk
- Residential vegetation: Mature Landscaping, Trees/Landscaped
Details
- Parcel number: 352227728900450
- Zoning: PUD
- Special conditions: None
Construction
Type & style
- Home type: SingleFamily
- Architectural style: Florida
- Property subtype: Single Family Residence
Materials
- Block, Stone, Stucco
- Foundation: Slab
- Roof: Shingle
Condition
- Completed
- New construction: No
- Year built: 2004
Utilities & green energy
- Sewer: Public Sewer
- Water: None
- Utilities for property: Cable Connected, Electricity Connected, Public, Sewer Connected, Street Lights, Underground Utilities, Water Connected
Community & HOA
Community
- Features: Park, Playground, Pool, Sidewalks
- Pet fee: $0 monthly
- Subdivision: REGENCY OAKS F
HOA
- Has HOA: Yes
- Amenities included: Playground, Pool
- HOA fee: $83 monthly
- HOA name: Towers Management Group / Brenda Stewart
- HOA phone: 321-733-3382
Location
- Region: Winter Garden
Financial & listing details
- Price per square foot: $212/sqft
- Tax assessed value: $467,976
- Annual tax amount: $2,496
- Date on market: 10/18/2023
- Cumulative days on market: 225 days
- Listing terms: Cash,Conventional,FHA,VA Loan
- Ownership: Fee Simple
- Total actual rent: 0
- Electric utility on property: Yes
- Road surface type: Paved, Asphalt
Price history
| Date | Event | Price |
|---|---|---|
| 1/19/2024 | Sold | $605,000-6.2%$212/sqft |
Source:  Stellar MLS #O6148929 Report a problem Stellar MLS #O6148929 Report a problem | ||
| 12/4/2023 | Pending sale | $645,000$226/sqft |
Source: Stellar MLS #O6148929 Report a problem | ||
| 10/18/2023 | Listed for sale | $645,000-0.8%$226/sqft |
Source: Stellar MLS #O6148929 Report a problem | ||
| 10/10/2023 | Listing removed | -- |
Source: Stellar MLS #O6117091 Report a problem | ||
| 9/6/2023 | Price change | $649,900-5.7%$227/sqft |
Source: Stellar MLS #O6117091 Report a problem | ||
| 7/11/2023 | Price change | $689,000-3.6%$241/sqft |
Source: Stellar MLS #O6117091 Report a problem | ||
| 6/9/2023 | Listed for sale | $714,900+2.1%$250/sqft |
Source: Stellar MLS #O6117091 Report a problem | ||
| 6/2/2023 | Listing removed | -- |
Source: Stellar MLS #O6102245 Report a problem | ||
| 5/15/2023 | Price change | $700,000-9.7%$245/sqft |
Source: Stellar MLS #O6102245 Report a problem | ||
| 4/28/2023 | Price change | $775,000-6.1%$271/sqft |
Source: Stellar MLS #O6102245 Report a problem | ||
| 4/15/2023 | Price change | $825,000-8.3%$288/sqft |
Source: Stellar MLS #O6102245 Report a problem | ||
| 4/10/2023 | Listed for sale | $900,000+275.5%$315/sqft |
Source: Stellar MLS #O6102245 Report a problem | ||
| 6/9/2004 | Sold | $239,700$84/sqft |
Source: Public Record Report a problem | ||
Public tax history
| Year | Property taxes | Tax assessment |
|---|---|---|
| 2024 | $2,684 +4% | $208,139 +3% |
| 2023 | $2,580 +3.4% | $202,077 +3% |
| 2022 | $2,496 +1.7% | $196,191 +3% |
| 2021 | $2,453 +0.9% | $190,477 +1.4% |
| 2020 | $2,431 +1.1% | $187,847 +2.3% |
| 2019 | $2,404 +1.1% | $183,624 +1.9% |
| 2018 | $2,378 | $180,200 -27.5% |
| 2017 | $2,378 +2.9% | $248,696 -1.7% |
| 2016 | $2,312 +0.4% | $253,017 +4.6% |
| 2015 | $2,303 -2.4% | $241,989 +23.1% |
| 2014 | $2,359 +2.6% | $196,580 +7.8% |
| 2013 | $2,300 +1.5% | $182,281 +10.5% |
| 2012 | $2,266 -0.3% | $164,978 +0.1% |
| 2011 | $2,274 -15% | $164,888 -14.5% |
| 2010 | $2,677 | $192,743 -17.4% |
| 2009 | -- | $233,208 -17.7% |
| 2008 | $4,469 -14% | $283,524 -14.1% |
| 2007 | $5,195 -6.4% | $330,190 +4.3% |
| 2006 | $5,548 +41.5% | $316,459 +46.3% |
| 2005 | $3,921 +338% | $216,351 +332.7% |
| 2004 | $895 | $50,000 |
Find assessor info on the county website
Neighborhood: 34787
Nearby homes
- $425,2003 bd2 ba1.5k sqft455 Home Grove Dr, Winter Garden, FL 34787Off Market

- $670,6005 bd2 ba3.3k sqft449 Home Grove Dr, Winter Garden, FL 34787Off Market
- $775,0005 bd4 ba3.5k sqft555 Groves End Ln, Winter Garden, FL 34787Off Market
- $542,2005 bd2 ba2.6k sqft466 Home Grove Dr, Winter Garden, FL 34787Off Market
- $535,1005 bd3 ba2.5k sqft536 Groves End Ln, Winter Garden, FL 34787Off Market
- $524,1005 bd2 ba2.3k sqft548 Groves End Ln, Winter Garden, FL 34787Off Market
- $463,2004 bd2 ba1.8k sqft542 Groves End Ln, Winter Garden, FL 34787Off Market
- $480,6004 bd2 ba1.8k sqft443 Home Grove Dr, Winter Garden, FL 34787Off Market
Nearby schools
GreatSchools rating
- 6/10Sunridge Elementary SchoolGrades: PK-5Distance: 1.3 mi
- 8/10SunRidge Middle SchoolGrades: 6-8Distance: 1.3 mi
- 7/10West Orange High SchoolGrades: 9-12Distance: 1 mi
Schools provided by the listing agent
- Elementary: SunRidge Elementary
- Middle: SunRidge Middle
- High: West Orange High
Source: Stellar MLS. This data may not be complete. We recommend contacting the local school district to confirm school assignments for this home.
Get a cash offer in 3 minutes
Find out how much your home could sell for in as little as 3 minutes with a no-obligation cash offer.
Estimated market value
$632,500
Get a cash offer in 3 minutes
Find out how much your home could sell for in as little as 3 minutes with a no-obligation cash offer.
Estimated market value
$632,500
- Florida
- Orange County
- Winter Garden
- 34787
- 461 HOME GROVE DRIVE
Nearby cities
Nearby neighborhoods
Nearby zip codes
Other Winter Garden Topics
