This stunning Snowhill Spanish Contemporary home offers the perfect blend of luxury and functionality. With 5 bedrooms, 3.5 bathrooms, a flex room, and a spacious loft, there's room for everyone to spread out and relax. The gourmet kitchen features rich brown cabinetry, elegant gold hardware, KitchenAid appliances, and quartz countertops. This home has fantastic storage with a large upstairs laundry room and an expansive RV garage with room for 3 additional cars. The covered patio and large backyard provide the ideal space for outdoor entertaining, play space, or dog run. The upstairs primary bedroom includes a stunning tiled shower, bathtub, and 2 walk in closets. Designed with comfort and style in mind, this home checks every box.
Closed
$910,000
461 Hutchinson Drive Magnolia #85, Sparks, NV 89441
5beds
3,971sqft
Single Family Residence
Built in 2025
0.3 Acres Lot
$910,100 Zestimate®
$229/sqft
$4,429 Estimated rent
Home value
$910,100
$828,000 - $1.00M
$4,429/mo
Zestimate® history
Owner options
List your home for rent
$4,429/mo
Rent Zestimate®
Find your next renter with Zillow Rental Manager. Plus, with online applications, you can quickly screen prospective tenants – for free.
$4,429/mo
Rent Zestimate®
Refinance and save
$4,212/mo
Est. payment
Refinancing to a lower rate could help reduce your monthly payments and save thousands over the life of the loan.
$4,212/mo
Est. payment
Explore your selling options
Work with a Zillow partner agent
Leverage their expertise and Zillow's premium Showcase listings to get your home seen by more buyers.
Get startedList with your own agent
Get your home in front of millions of buyers by listing it on Zillow.
Learn how to do itSell it yourself
Take full control of how buyers see your home on Zillow by listing For Sale by Owner (FSBO).
List your homeWhat's special
Zillow last checked:
Listing updated:
Listed by:
Michael Wood S.65411 775-250-2007,
RE/MAX Professionals-Reno
Bought with:
Jasson Mendoza, S.194340
Realty One Group Eminence
Source: NNRMLS,MLS#: 250001554
Facts & features
Interior
Bedrooms & bathrooms
- Bedrooms: 5
- Bathrooms: 5
- Full bathrooms: 4
- 1/2 bathrooms: 1
Heating
- Forced Air, Natural Gas
Cooling
- Central Air, Refrigerated
Appliances
- Included: Dishwasher, Disposal, Gas Cooktop, Gas Range, Microwave
- Laundry: Laundry Room
Features
- Entrance Foyer, Smart Thermostat
- Flooring: Carpet, Ceramic Tile
- Windows: Double Pane Windows, Low Emissivity Windows, Vinyl Frames
- Has fireplace: No
- Common walls with other units/homes: No Common Walls
Interior area
- Total structure area: 3,971
- Total interior livable area: 3,971 sqft
Property
Parking
- Total spaces: 3
- Parking features: Attached, Garage, Garage Door Opener
- Attached garage spaces: 3
Features
- Stories: 2
- Patio & porch: Patio
- Exterior features: None
- Fencing: Back Yard
Lot
- Size: 0.3 Acres
- Features: Landscaped, Level, Sprinklers In Front
Details
- Parcel number: 53834211
- Zoning: LDS
Construction
Type & style
- Home type: SingleFamily
- Property subtype: Single Family Residence
Materials
- Stucco
- Foundation: Slab
- Roof: Composition,Shingle
Condition
- New construction: Yes
- Year built: 2025
Details
- Builder name: Toll Brothers
Utilities & green energy
- Sewer: Public Sewer
- Water: Public
- Utilities for property: Electricity Available, Internet Available, Natural Gas Available, Sewer Available, Water Available, Cellular Coverage
Community & HOA
Community
- Security: Fire Sprinkler System, Keyless Entry, Smoke Detector(s)
- Subdivision: Harris Ranch Village 4
HOA
- Has HOA: Yes
- Amenities included: None
- HOA fee: $31 monthly
- HOA name: Harris Ranch
Location
- Region: Sparks
Financial & listing details
- Price per square foot: $229/sqft
- Annual tax amount: $1,131
- Date on market: 2/10/2025
- Cumulative days on market: 256 days
- Listing terms: Cash,Conventional,FHA,VA Loan
Price history
| Date | Event | Price |
|---|---|---|
| 10/23/2025 | Sold | $910,000+7.1%$229/sqft |
Source:  NNRMLS #250001554 Report a problem NNRMLS #250001554 Report a problem | ||
| 9/24/2025 | Contingent | $850,000$214/sqft |
Source: NNRMLS #250001554 Report a problem | ||
| 9/23/2025 | Price change | $850,000-7.4%$214/sqft |
Source: NNRMLS #250001554 Report a problem | ||
| 7/8/2025 | Price change | $918,000-4.4%$231/sqft |
Source: NNRMLS #250001554 Report a problem | ||
| 6/14/2025 | Price change | $960,000-3.4%$242/sqft |
Source: NNRMLS #250001554 Report a problem | ||
| 2/10/2025 | Listed for sale | $993,995$250/sqft |
Source: NNRMLS #250001554 Report a problem | ||
Public tax history
Tax history is unavailable.
Neighborhood: 89441
Nearby homes
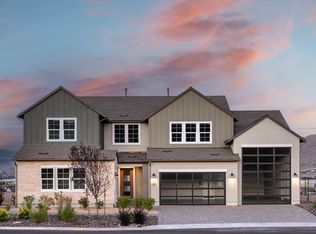
- $910,0005 bd5 ba3.9k sqft461 Hutchinson Dr, Sparks, NV 89441Sold
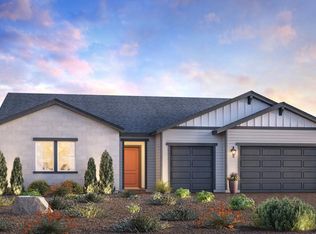
- $868,0003 bd4 ba3.2k sqft460 Hutchinson Dr, Sparks, NV 89441New Construction
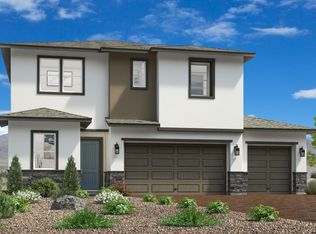
- $1,367,6145 bd4 ba4k sqft451 Hutchinson Dr, Sparks, NV 89441Sold
- $640,0003 bd3 ba2.3k sqft520 La Tray Drive 82, Sparks, NV 89441Sold
- $725,0004 bd3 ba2.7k sqft510 La Tray Drive 83, Sparks, NV 89441Sold
- $125,426-- bd-- ba-- sqft530 La Tray Dr, Sparks, NV 89441Off Market
- $868,0003 bd4 ba3.2k sqft460 Hutchinson Drive 104, Sparks, NV 89441New Construction
- $771,9903 bd3 ba2.7k sqft450 Hutchinson Drive Willows #105, Sparks, NV 89441Sold
Nearby schools
GreatSchools rating
- 7/10Alyce Savage Taylor Elementary SchoolGrades: PK-5Distance: 2.3 mi
- 6/10Yvonne Shaw Middle SchoolGrades: 6-8Distance: 3 mi
- 4/10Spanish Springs High SchoolGrades: 9-12Distance: 3.1 mi
Schools provided by the listing agent
- Elementary: Taylor
- Middle: Shaw Middle School
- High: Spanish Springs
Source: NNRMLS. This data may not be complete. We recommend contacting the local school district to confirm school assignments for this home.
Get a cash offer in 3 minutes
Find out how much your home could sell for in as little as 3 minutes with a no-obligation cash offer.
Estimated market value
$910,100
Get a cash offer in 3 minutes
Find out how much your home could sell for in as little as 3 minutes with a no-obligation cash offer.
Estimated market value
$910,100
- Nevada
- Washoe County
- Sparks
- 89441
- 461 Hutchinson Drive Magnolia Unit 85
Nearby cities
Nearby zip codes
Other Sparks Topics
