New Construction! This 2,300 sq. ft. home features 4 bedrooms and 2.5 baths. Enjoy 9' ceilings downstairs and 8' upstairs. The home is built on a crawl foundation with vinyl siding and split-faced block accents, and includes a 2-car front-load garage. The master bedroom offers a tray ceiling and a large en suite with an oversized tile shower. Downstairs features a guest bedroom or study, laminate flooring throughout the main living areas, and a custom kitchen with granite countertops and stainless steel appliances. Additional highlights include a gas water heater, brushed nickel fixtures, and a custom trim package.
Sold
$486,000
461 Joy Dr, Hampton, VA 23666
4beds
2,272sqft
Single Family Residence
Built in 2025
-- sqft lot
$504,100 Zestimate®
$214/sqft
$3,237 Estimated rent
Home value
$504,100
$444,000 - $575,000
$3,237/mo
Zestimate® history
Owner options
List your home for rent
$3,237/mo
Rent Zestimate®
Find your next renter with Zillow Rental Manager. Plus, with online applications, you can quickly screen prospective tenants – for free.
$3,237/mo
Rent Zestimate®
Refinance and save
$3,142/mo
Est. payment
Refinancing to a lower rate could help reduce your monthly payments and save thousands over the life of the loan.
$3,142/mo
Est. payment
Explore your selling options
Work with a Zillow partner agent
Leverage their expertise and Zillow's premium Showcase listings to get your home seen by more buyers.
Get startedList with your own agent
Get your home in front of millions of buyers by listing it on Zillow.
Learn how to do itSell it yourself
Take full control of how buyers see your home on Zillow by listing For Sale by Owner (FSBO).
List your homeWhat's special
Oversized tile showerGranite countertopsCustom kitchenLaminate flooringTray ceilingSplit-faced block accentsStainless steel appliances
Zillow last checked:
Listing updated:
Listed by:
Craig McLellon,
EXP Realty LLC 866-825-7169
Bought with:
Christopher Russell
LPT Realty LLC
Source: REIN Inc.,MLS#: 10599721
Facts & features
Interior
Bedrooms & bathrooms
- Bedrooms: 4
- Bathrooms: 3
- Full bathrooms: 2
- 1/2 bathrooms: 1
Heating
- Electric, Natural Gas
Cooling
- Central Air
Appliances
- Included: Microwave, Range, Gas Water Heater
- Laundry: Dryer Hookup, Washer Hookup
Features
- Flooring: Carpet, Laminate/LVP
- Basement: Crawl Space
- Number of fireplaces: 1
Interior area
- Total interior livable area: 2,272 sqft
Property
Parking
- Total spaces: 3
- Parking features: Garage Att 2 Car, Garage Det 1 Car, 2 Space, Off Street
- Garage spaces: 2
- Covered spaces: 3
Features
- Stories: 2
- Pool features: None
- Fencing: None
- Waterfront features: Not Waterfront
Details
- Parcel number: 3000626
Construction
Type & style
- Home type: SingleFamily
- Architectural style: Craftsman
- Property subtype: Single Family Residence
Materials
- Vinyl Siding
- Roof: Asphalt Shingle
Condition
- New construction: Yes
- Year built: 2025
Utilities & green energy
- Sewer: City/County
- Water: City/County
Community & HOA
Community
- Subdivision: Whealton Heights
HOA
- Has HOA: No
Location
- Region: Hampton
Financial & listing details
- Price per square foot: $214/sqft
- Tax assessed value: $506,900
- Annual tax amount: $4,376
- Date on market: 8/29/2025
Price history
Price history is unavailable.
Public tax history
| Year | Property taxes | Tax assessment |
|---|---|---|
| 2025 | $5,885 +697.1% | $506,900 +689.6% |
| 2024 | $738 -79.2% | $64,200 -78% |
| 2023 | $3,546 +15.9% | $291,500 +22.4% |
| 2022 | $3,058 +8.6% | $238,100 +8.7% |
| 2021 | $2,815 | $219,100 +0.3% |
| 2020 | $2,815 | $218,500 |
| 2019 | $2,815 -1.3% | $218,500 -1.8% |
| 2018 | $2,853 | $222,500 |
| 2017 | $2,853 | -- |
| 2016 | $2,853 -1.1% | -- |
| 2015 | $2,884 | -- |
| 2014 | $2,884 | $225,000 |
| 2013 | -- | -- |
| 2012 | -- | -- |
| 2011 | -- | -- |
| 2010 | -- | -- |
| 2009 | -- | -- |
| 2008 | -- | -- |
| 2007 | -- | -- |
| 2006 | -- | -- |
| 2005 | -- | -- |
| 2004 | -- | -- |
| 2003 | -- | -- |
| 2002 | -- | $100,800 +6.9% |
| 2001 | -- | $94,300 |
Find assessor info on the county website
Neighborhood: Northampton
Nearby homes
- $276,1003 bd1 ba1.4k sqft463 Joy Dr, Hampton, VA 23666Off Market
- $291,9003 bd2 ba1.2k sqft459 Joy Dr, Hampton, VA 23666Off Market
- $276,5003 bd1 ba1.6k sqft457 Joy Dr, Hampton, VA 23666Off Market
- $344,4004 bd3 ba1.6k sqft460 Whealton Rd, Hampton, VA 23666Off Market
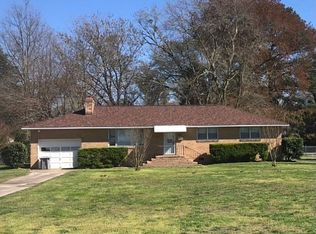
- $325,0003 bd1 ba1.4k sqft462 Whealton Rd, Hampton, VA 23666Off Market
- $351,4004 bd3 ba1.7k sqft4 Roberta Dr, Hampton, VA 23666Off Market
- $328,8003 bd2 ba1.8k sqft6 Roberta Dr, Hampton, VA 23666Off Market
- $287,3003 bd2 ba1.3k sqft462 Joy Dr, Hampton, VA 23666Off Market
Nearby schools
GreatSchools rating
- 4/10Alfred S. Forrest Elementary SchoolGrades: PK-5Distance: 0.6 mi
- 5/10Cesar Tarrant Middle SchoolGrades: 6-8Distance: 0.8 mi
- 7/10Bethel High SchoolGrades: 9-12Distance: 1.1 mi
Schools provided by the listing agent
- Elementary: Alfred S. Forrest Elementary
- Middle: George P. Phenix
- High: Bethel
Source: REIN Inc.. This data may not be complete. We recommend contacting the local school district to confirm school assignments for this home.
Sell for more on Zillow
Get a Zillow Showcase℠ listing at no additional cost and you could sell for .
$504,100
2% more
+$10,082
With Zillow Showcase(estimated)
$514,182
Sell for more on Zillow
Get a Zillow Showcase℠ listing at no additional cost and you could sell for .
$504,100
2% more
+$10,082
With Zillow Showcase(estimated)
$514,182
