Skip main navigation
Closed
  • $530,000

    461 Lincoln Ave, Lake Bluff, IL 60044

    3beds
    1,431sqft
    Single Family Residence
    Built in 1960
    0.27 Acres Lot
    $772,200 Zestimate®
    $370/sqft
    $4,301 Estimated rent

    Home value

    $772,200

    $695,000 - $865,000

    $4,301/mo

    Zestimate® history
    Loading
    Loading...

    Owner options

    List your home for rent

    $4,301/mo

    Rent Zestimate®

    Find your next renter with Zillow Rental Manager. Plus, with online applications, you can quickly screen prospective tenants – for free.

    Learn more

    $4,301/mo

    Rent Zestimate®

    Refinance and save

    $4,008/mo

    Est. payment

    Refinancing to a lower rate could help reduce your monthly payments and save thousands over the life of the loan.

    See today's rates

    $4,008/mo

    Est. payment

    Explore your selling options

    Work with a Zillow partner agent

    Leverage their expertise and Zillow's premium Showcase listings to get your home seen by more buyers.

    Get started

    List with your own agent

    Get your home in front of millions of buyers by listing it on Zillow.

    Learn how to do it

    Sell it yourself

    Take full control of how buyers see your home on Zillow by listing For Sale by Owner (FSBO).

    List your home

    What's special

    Hardwood floorsLovely dining roomWhite appliancesPrimary suitePrivate en-suite bathroomMaple cabinets
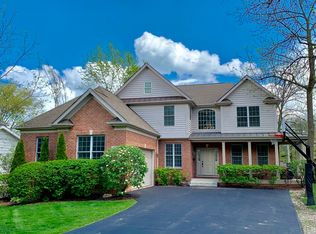
    Beautifully maintained brick and vinyl-siiding split-level residence nestled in the highly sought-after East Terrace neighborhood. The main floor consists of a spacious living room, a lovely dining room, and a charming eat-in country kitchen adorned with maple cabinets and white appliances, including a double oven and a 2023 dishwasher. Upstairs, discover three bedrooms paired with two full bathrooms, including the primary suite featuring hardwood floors and a private en-suite bathroom. With 1431 square feet above grade, this home extends its living space in the additional 756 square feet in the finished walkout lower level. This lower level offers a generously sized family room, a full bathroom, and sliders leading to the fully fenced .265-acre yard. Completing the picture is an attached oversized two-car garage. Mawman Park, just 2 blocks away, enhances the neighborhood's appeal. Enjoy the convenience of being a mere stroll from downtown Lake Bluff, Metra, and the pristine shores of Lake Michigan. Don't miss the opportunity to call this immaculate home yours!

    Zillow last checked:

    Listing updated:

    Listed by:

    Lisa Trace 847-295-0700,

    @properties Christie's International Real Estate,

    Samantha Trace,

    @properties Christie's International Real Estate

    Bought with:

    Lisa Trace

    @properties Christie's International Real Estate

    Source: MRED as distributed by MLS GRID,MLS#: 11950808MLS Logo

    Facts & features

    Interior

    Bedrooms & bathrooms
    • Bedrooms: 3
    • Bathrooms: 3
    • Full bathrooms: 3
    Rooms
    • Room types: Foyer
    Primary bedroom
    • Features: Flooring (Hardwood), Bathroom (Full)
    • Level: Second
    • Area: 204 Square Feet
    • Dimensions: 17X12
    Bedroom 2
    • Features: Flooring (Carpet)
    • Level: Second
    • Area: 140 Square Feet
    • Dimensions: 14X10
    Bedroom 3
    • Features: Flooring (Carpet)
    • Level: Second
    • Area: 120 Square Feet
    • Dimensions: 12X10
    Dining room
    • Features: Flooring (Carpet)
    • Level: Main
    • Area: 132 Square Feet
    • Dimensions: 11X12
    Family room
    • Features: Flooring (Ceramic Tile)
    • Level: Basement
    • Area: 325 Square Feet
    • Dimensions: 13X25
    Foyer
    • Features: Flooring (Slate)
    • Level: Main
    • Area: 80 Square Feet
    • Dimensions: 5X16
    Kitchen
    • Features: Kitchen (Eating Area-Table Space), Flooring (Vinyl)
    • Level: Main
    • Area: 180 Square Feet
    • Dimensions: 15X12
    Laundry
    • Features: Flooring (Other)
    • Level: Lower
    • Area: 54 Square Feet
    • Dimensions: 6X9
    Living room
    • Features: Flooring (Carpet)
    • Level: Main
    • Area: 260 Square Feet
    • Dimensions: 20X13
    Heating
    • Natural Gas, Forced Air
    Cooling
    • Central Air
    Appliances
    • Included: Double Oven, Dishwasher, Refrigerator, Washer, Dryer
    Features
    • Basement: None
    Interior area
    • Total structure area: 2,187
    • Total interior livable area: 1,431 sqft

    Property

    Parking
    • Total spaces: 2.5
    • Parking features: Asphalt, Garage Door Opener, On Site, Garage Owned, Attached, Garage
    • Attached garage spaces: 2.5
    • Has uncovered spaces: Yes
    Accessibility
    • Accessibility features: No Disability Access
    Features
    • Levels: Tri-Level
    • Patio & porch: Patio
    Lot
    • Size: 0.27 Acres
    • Dimensions: 70 X 165
    Details
    • Parcel number: 12202190060000
    • Special conditions: None

    Construction

    Type & style
    • Home type: SingleFamily
    • Property subtype: Single Family Residence
    Materials
    • Vinyl Siding, Brick
    • Roof: Asphalt
    Condition
    • New construction: No
    • Year built: 1960

    Utilities & green energy

    • Sewer: Public Sewer
    • Water: Lake Michigan

    Community & HOA

    Community
    • Features: Park
    • Subdivision: East Terrace
    HOA
    • Services included: None
    Location
    • Region: Lake Bluff

    Financial & listing details

    • Price per square foot: $370/sqft
    • Tax assessed value: $543,090
    • Annual tax amount: $10,633
    • Date on market: 1/1/2024
    • Listing terms: Cash
    • Ownership: Fee Simple

    Price history

    DateEventPrice
    2/8/2024Sold$530,000+1%$370/sqft
    Source: MRED as distributed by MLS GRID #11950808 Report a problem
    1/31/2024Pending sale$525,000$367/sqft
    Source: MRED as distributed by MLS GRID #11950808 Report a problem
    1/7/2024Contingent$525,000$367/sqft
    Source: MRED as distributed by MLS GRID #11950808 Report a problem
    1/1/2024Listed for sale$525,000$367/sqft
    Source: MRED as distributed by MLS GRID #11950808 Report a problem

    Public tax history

    YearProperty taxesTax assessment
    2024$12,458 +2.4%$187,872 +3.8%
    2023$12,163 +14.4%$181,012 +8.5%
    2022$10,633 +3.6%$166,862 +11%
    2021$10,264 +13.8%$150,310 -2.9%
    2020$9,021 +3.2%$154,852 +1.9%
    2019$8,744 +2.2%$152,009 +4.4%
    2018$8,553 $145,632 +1.7%
    2017$8,553 +5.4%$143,198 +5.1%
    2016$8,118 +40.5%$136,301 +6.2%
    2015$5,778 +2.6%$128,344 +39.2%
    2014$5,631 +4.8%$92,218 -0.9%
    2012$5,373 -6.9%$93,018 -24.3%
    2011$5,773 -24.8%$122,887 -15.2%
    2010$7,679 +0.7%$144,962 -8.4%
    2009$7,629 +0.1%$158,308 -2%
    2008$7,620 +23.6%$161,473 +2.8%
    2006$6,163 +2.6%$157,136
    2005$6,004 +6.6%--
    2004$5,631 -0.2%--
    2003$5,643 +5.7%--
    2002$5,338 +10.5%--
    2001$4,830 +3.2%$96,226 +5.6%
    2000$4,679 $91,124
    Find assessor info on the county website

    Neighborhood: 60044

    Nearby schools

    GreatSchools rating
    Schools provided by the listing agent
    • Elementary: Lake Bluff Elementary School
    • Middle: Lake Bluff Middle School
    • High: Lake Forest High School
    • District: 65

    Source: MRED as distributed by MLS GRID. This data may not be complete. We recommend contacting the local school district to confirm school assignments for this home.

    Get a cash offer in 3 minutes
    Find out how much your home could sell for in as little as 3 minutes with a no-obligation cash offer.
    Estimated market value
    $772,200
    Get a cash offer in 3 minutes
    Find out how much your home could sell for in as little as 3 minutes with a no-obligation cash offer.
    Estimated market value
    $772,200