Skip main navigation
Off market
  • $639,500

    461 Linden Ave, Glenside, PA 19038

    5beds
    2,419sqft
    SingleFamily
    Built in 1920
    0.26 Acres Lot
    $639,500 Zestimate®
    $264/sqft
    $4,107 Estimated rent

    Home value

    $639,500

    $588,000 - $697,000

    $4,107/mo

    Zestimate® history
    Loading
    Loading...

    Owner options

    List your home for rent

    $4,107/mo

    Rent Zestimate®

    Find your next renter with Zillow Rental Manager. Plus, with online applications, you can quickly screen prospective tenants – for free.

    Learn more

    $4,107/mo

    Rent Zestimate®

    Refinance and save

    $4,094/mo

    Est. payment

    Refinancing to a lower rate could help reduce your monthly payments and save thousands over the life of the loan.

    See today's rates

    $4,094/mo

    Est. payment

    Explore your selling options

    Work with a Zillow partner agent

    Leverage their expertise and Zillow's premium Showcase listings to get your home seen by more buyers.

    Get started

    List with your own agent

    Get your home in front of millions of buyers by listing it on Zillow.

    Learn how to do it

    Sell it yourself

    Take full control of how buyers see your home on Zillow by listing For Sale by Owner (FSBO).

    List your home

    What's special

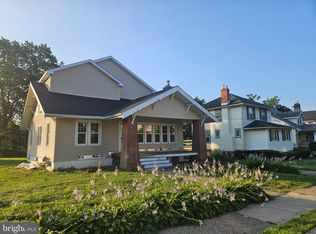
    Showings on this property will begin at the Open House Sunday 3/25 at 12:00. This beautiful classic colonial is full of charm and is located in one of the most desirable areas in Montgomery county. Being within walking distance to Keswick Village gets you front row seats to the 4th of July parade, along with all the festivals and activities within the Keswick community. It also gets you access to some of the best entertainment and dining around! This house also has a number of added features that make it a very versatile property. In the finished basement you will find a separate entrance along with a second kitchen, full bathroom, and wet bar. This adds the ability to use this space as an in-law suite or just a great place to entertain. Slate steps lead you up to the front door that opens up into the large foyer. The original hardwood floors are all in pristine condition and cover the first and second floors. In the family room you'll find double doors on both sides of the wood burning fireplace that open to the pillared porch. Open these doors up in the summertime and have the breeze blow right through the house creating an open and airy atmosphere. The functional kitchen has plenty of cabinetry and counter space and a window overlooking the covered deck in the back of the house. The back deck is situated over the one car garage and overlooks the back yard, greenhouse, and pool area. On the second floor you will find 4 bedrooms all with lots of natural light and tall ceilings. The second floor full bathroom has been recently updated and sits in between the four rooms at the end of the hallway. The entire third floor is a very spacious master bedroom with an open concept bathroom featuring a stall shower, and jetted soaking tub. The master bedroom also has a walk in closet and additional storage space. With a little tlc this room could be the best in the house. Being one of the tallest homes in the neighborhood the third floor has stunning views overlooking much of

    This property is off market, which means it's not currently listed for sale or rent on Zillow. This may be different from what's available on other websites or public sources.

    Facts & features

    Interior

    Bedrooms & bathrooms
    • Bedrooms: 5
    • Bathrooms: 4
    • Full bathrooms: 3
    • 1/2 bathrooms: 1
    Heating
    • Baseboard, Electric, Gas
    Cooling
    • Wall
    Appliances
    • Included: Dishwasher, Range / Oven
    Features
    • Master Bath(s), Wet/Dry Bar, CeilngFan(s), 2nd Kitchen, Kitchen - Eat-In
    • Flooring: Hardwood
    • Has fireplace: Yes
    Interior area
    • Total interior livable area: 2,419 sqft

    Property

    Parking
    • Parking features: Garage - Attached
    Features
    • Exterior features: Brick
    Lot
    • Size: 0.26 Acres
    Details
    • Parcel number: 300038704002

    Construction

    Type & style
    • Home type: SingleFamily
    • Architectural style: Colonial
    Condition
    • Year built: 1920

    Community & HOA

    Location
    • Region: Glenside

    Financial & listing details

    • Price per square foot: $264/sqft
    • Tax assessed value: $166,170
    • Annual tax amount: $8,004

    Price history

    DateEventPrice
    5/17/2018Sold$335,000-4.3%$138/sqft
    Source: Public Record Report a problem
    4/18/2018Pending sale$350,000$145/sqft
    Source: RE/MAX KEYSTONE #1000301562 Report a problem
    4/13/2018Price change$350,000-6.7%$145/sqft
    Source: Re/Max Keystone #1000301562 Report a problem
    3/24/2018Listed for sale$375,000$155/sqft
    Source: Re/Max Keystone #1000301562 Report a problem

    Public tax history

    YearProperty taxesTax assessment
    2025$8,004 +5.3%$166,170
    2024$7,604 $166,170
    2023$7,604 +6.5%$166,170
    2022$7,138 +5.7%$166,170
    2021$6,754 +0.4%$166,170
    2020$6,725 +1%$166,170
    2019$6,657 +0.6%$166,170
    2018$6,617 +3.5%$166,170
    2017$6,396 +3.1%$166,170
    2016$6,202 +3.1%$166,170
    2015$6,013 +3.6%$166,170
    2014$5,804 +0.2%$166,170
    2013$5,795 +0.6%$166,170
    2012$5,762 +1.3%$166,170
    2011$5,686 +2.4%$166,170
    2010$5,554 -0.5%$166,170
    2009$5,581 +2%$166,170
    2008$5,469 +3.6%--
    2007$5,279 +5.7%--
    2006$4,994 +5.1%--
    2005$4,753 +6.9%--
    2004$4,448 +0.7%--
    2003$4,418 +3.3%--
    2002$4,278 +7.4%--
    2000$3,985 +4.7%--
    1999$3,805 --
    Find assessor info on the county website

    Neighborhood: 19038

    Nearby schools

    GreatSchools rating
    Schools provided by the listing agent
    • District: Abington

    Source: The MLS. This data may not be complete. We recommend contacting the local school district to confirm school assignments for this home.

    Get a cash offer in 3 minutes
    Find out how much your home could sell for in as little as 3 minutes with a no-obligation cash offer.
    Estimated market value
    $639,500
    Get a cash offer in 3 minutes
    Find out how much your home could sell for in as little as 3 minutes with a no-obligation cash offer.
    Estimated market value
    $639,500