Skip main navigation
Off market
  • $4,919,800

    461 Majors Path, Southampton, NY 11968

    4beds
    7,000sqft
    Single Family Residence
    Built in 2018
    1 Acres Lot
    $4,919,800 Zestimate®
    $703/sqft
    $7,713 Estimated rent

    Home value

    $4,919,800

    $4.08M - $5.90M

    $7,713/mo

    Zestimate® history
    Loading
    Loading...

    Owner options

    List your home for rent

    $7,713/mo

    Rent Zestimate®

    Find your next renter with Zillow Rental Manager. Plus, with online applications, you can quickly screen prospective tenants – for free.

    Learn more

    $7,713/mo

    Rent Zestimate®

    Refinance and save

    $34,024/mo

    Est. payment

    Refinancing to a lower rate could help reduce your monthly payments and save thousands over the life of the loan.

    See today's rates

    $34,024/mo

    Est. payment

    Explore your selling options

    Work with a Zillow partner agent

    Leverage their expertise and Zillow's premium Showcase listings to get your home seen by more buyers.

    Get started

    List with your own agent

    Get your home in front of millions of buyers by listing it on Zillow.

    Learn how to do it

    Sell it yourself

    Take full control of how buyers see your home on Zillow by listing For Sale by Owner (FSBO).

    List your home

    What's special

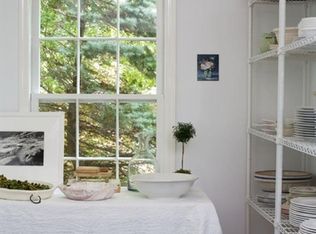
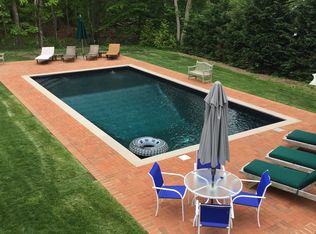
    A modern masterpiece in Southampton by the world-renowned architect Sawyer Berson and just featured in their new Rizzoli monograph as well as Interior Design Magazine, May 2023. This bespoke home has been built with thin Roman style white brick, standing seam zinc roof and punctuated by black framed floor to ceiling 5'x10' sliding glass windows, a true modernist dream. The full acre property offers a private and serene setting that seamlessly blends the beauty of the outdoors with an exquisitely crafted interior. The house was thoughtfully designed with a minimally chic aesthetic but with luxurious materials and finishes. Each detail has been considered from the batten oak wall paneling and closets with limed plaster in the entry to the one-of-a-kind, solid oak kitchen. The custom bleached and glazed Scandinavian style large wood plank floors, matching solid interior doors and trim along with the artfully designed fireplaces, millwork and metal fabrication were all supplied and manufactured by Dune. The abundance of natural light and breathtaking views of the pool and gardens are enhanced by the expansive glass and 10-foot ceilings on both the ground and lower levels with soaring double height in the main living and dining area. There are 4 spacious bedrooms with tons of built-in storage and an additional 4 guest beds above in the 2ndstory loft which provide a total sleeping for 14. The lower level is exquisitely finished and is currently laid out with 2 lounge areas, kitchenette, laundry room, gym, sauna, full bathroom with still plenty of room to work and play. The exterior highlights include the motorized entrance gate, carport for up 2 cars which has an electric charging station location pre-wired, generator, ECOsmarte heated gunite pool with an advanced purification system requiring no salt or chemicals and includes a retractable cover. The 6-foot roof overhang creates the perfect patio which stretches the entire length of the house and has its floor covered in textured porcelain tile that leads to and surrounds the entire pool area. The custom pool pergola includes integrated lighting in the motorized ceiling slats that also open for day or evening alfresco dining. Floating outdoor island with Corian cabinet and natural quartz countertop with BBQ and sink. The loggia was inspired by Santorini, Greece with its rough white stucco walls and integrated corner wood burning fireplace, it is the perfect indoor/outdoor room to hangout and lounge with built-in custom seating and a fully screened wall that is completed retractable to open the entire room to outdoor living. This unique custom home is truly a special place to enjoy the Hamptons all year round.

    This property is off market, which means it's not currently listed for sale or rent on Zillow. This may be different from what's available on other websites or public sources.

    Zillow last checked:

    Source: Out East,MLS#: 378365

    Facts & features

    Interior

    Bedrooms & bathrooms
    • Bedrooms: 4
    • Bathrooms: 5
    • Full bathrooms: 4
    • 1/2 bathrooms: 1
    Rooms
    • Room types: Family Room, Laundry, Office
    Cooling
    • Central Air
    Features
    • Has basement: Yes
    • Has fireplace: Yes
    Interior area
    • Total structure area: 7,000
    • Total interior livable area: 7,000 sqft

    Property

    Parking
    • Parking features: None
    Features
    • Stories: 2
    • Has private pool: Yes
    • Pool features: Heated
    Lot
    • Size: 1 Acres
    Details
    • Parcel number: 0900112000200035001

    Construction

    Type & style
    • Home type: SingleFamily
    • Property subtype: Single Family Residence
    Condition
    • New construction: No
    • Year built: 2018

    Community & HOA

    Location
    • Region: Southampton

    Financial & listing details

    • Price per square foot: $703/sqft
    • Tax assessed value: $2,071,000
    • Date on market: 7/17/2024
    • Lease term: Contact For Details

    Price history

    DateEventPrice
    9/22/2024Listing removed$12,975,000$1,854/sqft
    Source: Out East #378365 Report a problem
    6/30/2024Price change$12,975,000-2.1%$1,854/sqft
    Source: Out East #378365 Report a problem
    1/30/2024Listed for sale$13,250,000+2550%$1,893/sqft
    Source: Out East #378365 Report a problem
    8/4/2015Sold$500,000+66.7%$71/sqft
    Source: Public Record Report a problem
    8/12/2005Sold$300,000+900%$43/sqft
    Source: Public Record Report a problem
    8/19/1993Sold$30,000$4/sqft
    Source: Public Record Report a problem

    Public tax history

    YearProperty taxesTax assessment
    2025-- $2,071,000
    2024-- $2,071,000
    2023-- $2,071,000
    2022-- $2,071,000
    2021-- $2,071,000
    2020-- $2,071,000 +3.1%
    2019-- $2,008,100 +40.7%
    2018-- $1,427,600 +51.8%
    2017$2,069 $940,600 +86.5%
    2016-- $504,400 +25.3%
    2015-- $402,500
    2014-- $402,500
    2013-- $402,500
    2012-- $402,500
    2011-- $402,500
    2010-- $402,500 -15%
    2009-- $473,600 +15%
    2008-- $411,800
    2007$1,795 +65.2%$411,800 +111.9%
    2005$1,087 -9.4%$194,300 +5941.7%
    2004$1,200 +4.6%$3,216
    2003$1,147 +3.2%$3,216
    2002$1,111 +6.5%$3,216
    2001$1,043 +3.2%$3,216
    2000$1,011 $3,216
    Find assessor info on the county website

    Neighborhood: 11968

    Nearby schools

    GreatSchools rating
    Get a cash offer in 3 minutes
    Find out how much your home could sell for in as little as 3 minutes with a no-obligation cash offer.
    Estimated market value
    $4,919,800
    Get a cash offer in 3 minutes
    Find out how much your home could sell for in as little as 3 minutes with a no-obligation cash offer.
    Estimated market value
    $4,919,800