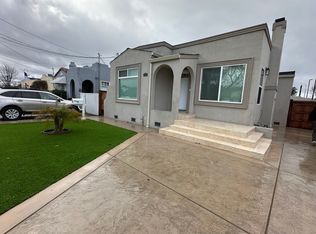
Welcome to 461 McLaughlin Street in Richmond, a charming 3-bedroom, 2-bath home with original details, abundant natural light, a long private driveway, and a spacious backyard. From the street, the home has a warm and inviting look with its light stucco exterior, curved roofline, large front windows, and low-maintenance landscaping. Along the side of the home, a long private driveway provides room for multiple vehicles and continues toward the rear of the property, where a wooden gate separates the driveway from the backyard for added privacy. Walk up the front steps and enter into a bright enclosed entry area with tile flooring and windows on multiple sides, creating a sunny and welcoming first impression. This space could work nicely as a small sitting area, plant room, or simply a comfortable transition into the home. Step inside and you arrive in the living room, where the original character immediately stands out. The room features beautiful hardwood flooring, fresh neutral paint, a large front window, and a decorative fireplace with colorful tile detailing. The combination of warm wood floors, natural light, and the fireplace gives the room a cozy yet open feel with plenty of space for a full living room setup. Straight ahead is the dining room, which continues the hardwood flooring and includes a large window that brings in even more natural light. The dining area flows directly into the kitchen, creating an easy layout for everyday living and entertaining. The kitchen offers a practical galley-style layout with stainless-steel appliances, including a gas range, built-in microwave, dishwasher, and refrigerator. Warm wood cabinetry provides plenty of storage, while the generous counter space gives you lots of room for meal preparation. A stainless-steel sink sits beneath a window, and the hardwood flooring continues through the kitchen. At the end of the room, a glass door leads directly out to the rear porch. To the right of the kitchen is the first bedroom, featuring soft carpeting, a large window, generous closet space, and a modern track-style light fixture. This bedroom also has access to a private bathroom with tile flooring, a standing shower with built-in shelving, a pedestal-style sink, mirrored storage, and additional wall cabinetry. A second door from the bathroom opens directly to the rear porch, adding another convenient connection to the outdoor space. Back through the living room, a hallway leads to the other two bedrooms and second full bathroom. Both bedrooms offer soft carpeting, large windows, and spacious closets, while the hallway itself includes additional closets on both sides for extra storage. The second bathroom features tile flooring, a shower-over-tub combination, tiled walls, a pedestal sink, and a large frosted window that allows natural light in while maintaining privacy. From the kitchen, step outside onto the large rear porch with white railing. There is enough space here for a small table, chairs, potted plants, or a quiet sitting area. A stacked washer and dryer is housed in an enclosed storage area on the porch, keeping laundry convenient while separate from the main living space. Walk down the steps and the backyard opens into one of the home's most memorable spaces, a large, private outdoor retreat with a wonderful mix of mature landscaping, open space, and established character. A beautiful mature tree anchors the yard and adds a striking natural focal point, while the open layout leaves plenty of room to enjoy the outdoors. Brick-edged walkways and paved sections naturally create inviting areas for outdoor dining, lounge furniture, a barbecue setup, or a cozy seating area. Established shrubs and greenery bring softness to the space, while the raised garden bed offers a perfect place for flowers, herbs, or seasonal vegetables. A circular stone feature adds another unique touch and gives the yard a charming, garden-like feel. With plenty of room to relax, entertain, garden, or create your own outdoor setup, this backyard feels like a true extension of the home and is easily one of the property's standout features. Located near the San Pablo Avenue corridor, the home is convenient to shopping, dining, neighborhood services, and public transportation, including AC Transit connections toward Richmond, El Cerrito, Berkeley, and Oakland. El Cerrito del Norte BART is also nearby for broader Bay Area access, and outdoor recreation is within easy reach at places such as Wildcat Canyon Regional Park. With three bedrooms, two full bathrooms, original hardwood floors, a fireplace, stainless-steel appliances, generous storage, a multi-car driveway, rear porch, stacked washer and dryer, detached storage shed, and a spacious backyard, 461 McLaughlin Street offers a wonderful mix of charm, comfort, and everyday functionality. DRE #: 01367626 NMLS ID: 237089 1 year lease or multiple year leases available. Tenant pays for all utilities: PGE, water, garbage, gardening, Cable and Internet
This property is not currently displayed as for sale or rent on Zillow. This may be different from what's on other websites or public sources.