Skip main navigation
Sold for $398,000
  • $398,000

    461 Mossy Leaf, Huntsville, AL 35824

    3beds
    2,300sqft
    Single Family Residence
    Built in 2017
    8,700 Square Feet Lot
    $379,300 Zestimate®
    $173/sqft
    $2,340 Estimated rent

    Home value

    $379,300

    $360,000 - $398,000

    $2,340/mo

    Zestimate® history
    Loading
    Loading...

    Owner options

    List your home for rent

    $2,340/mo

    Rent Zestimate®

    Find your next renter with Zillow Rental Manager. Plus, with online applications, you can quickly screen prospective tenants – for free.

    Learn more

    $2,340/mo

    Rent Zestimate®

    Refinance and save

    $2,754/mo

    Est. payment

    Refinancing to a lower rate could help reduce your monthly payments and save thousands over the life of the loan.

    See today's rates

    $2,754/mo

    Est. payment

    Explore your selling options

    Work with a Zillow partner agent

    Leverage their expertise and Zillow's premium Showcase listings to get your home seen by more buyers.

    Get started

    List with your own agent

    Get your home in front of millions of buyers by listing it on Zillow.

    Learn how to do it

    Sell it yourself

    Take full control of how buyers see your home on Zillow by listing For Sale by Owner (FSBO).

    List your home

    What's special

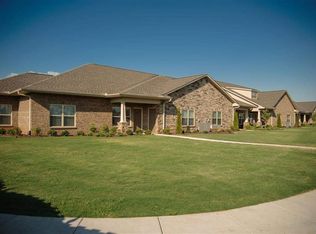
    Exceptional move in ready home in the desirable Magnolia Village at Lake Forest neighborhood! A wonderful open living floor plan with granite counters, crown molding, engineered wood floors, natural gas fireplace, surround sound, wainscoting, glass french doors to the study (could be a 4th bedroom) and a massive double size master closet. Outside the home you will find mature landscaping with a lush lawn and a Rain-Bird irrigation system. The back yard is secluded and quiet with beautiful plantings and a privacy fence. A truly outstanding home in a great location with easy access to the Arsenal, I-565, schools, shopping and a community clubhouse, pool, tennis and fitness center access.

    Zillow last checked:

    Listing updated:

    Listed by:

    Jeff Coy 256-279-9900,

    First Choice Real Estate

    Bought with:

    TJ Nathan, 159351

    Capstone Realty

    Source: ValleyMLS,MLS#: 21846662MLS Logo

    Facts & features

    Interior

    Bedrooms & bathrooms
    • Bedrooms: 3
    • Bathrooms: 2
    • Full bathrooms: 2
    Primary bedroom
    • Features: 10’ + Ceiling, Ceiling Fan(s), Crown Molding, Wood Floor, Walk-In Closet(s), Coffered Ceiling(s), Walk in Closet 2
    • Level: First
    • Area: 256
    • Dimensions: 16 x 16
    Bedroom 2
    • Features: 9’ Ceiling, Ceiling Fan(s), Carpet
    • Level: First
    • Area: 195
    • Dimensions: 15 x 13
    Bedroom 3
    • Features: 9’ Ceiling, Ceiling Fan(s), Carpet, Smooth Ceiling
    • Level: First
    • Area: 195
    • Dimensions: 15 x 13
    Primary bathroom
    • Features: 9’ Ceiling
    • Level: First
    • Area: 72
    • Dimensions: 8 x 9
    Bathroom 1
    • Features: 9’ Ceiling, Crown Molding, Sol Sur Cntrtop, Tile
    • Level: First
    • Area: 120
    • Dimensions: 12 x 10
    Dining room
    • Features: 9’ Ceiling, Crown Molding, Wood Floor
    • Level: First
    • Area: 196
    • Dimensions: 14 x 14
    Kitchen
    • Features: 9’ Ceiling, Crown Molding, Eat-in Kitchen, Granite Counters, Kitchen Island, Pantry, Smooth Ceiling
    • Level: First
    • Area: 231
    • Dimensions: 21 x 11
    Living room
    • Features: 9’ Ceiling, Ceiling Fan(s), Crown Molding, Fireplace, Recessed Lighting, Smooth Ceiling, Wood Floor
    • Level: First
    • Area: 522
    • Dimensions: 29 x 18
    Heating
    • Central 1
    Cooling
    • Central 1
    Features
    • Smart Thermostat
    • Has basement: No
    • Number of fireplaces: 1
    • Fireplace features: Gas Log, One
    Interior area
    • Total interior livable area: 2,300 sqft

    Property

    Features
    • Levels: One
    • Stories: 1
    Lot
    • Size: 8,700 sqft
    • Dimensions: 145 x 60
    Details
    • Parcel number: 1608340000015015

    Construction

    Type & style
    • Home type: SingleFamily
    • Architectural style: Ranch
    • Property subtype: Single Family Residence
    Materials
    • Foundation: Slab
    Condition
    • New construction: No
    • Year built: 2017

    Utilities & green energy

    • Sewer: Public Sewer
    • Water: Public

    Community & neighborhood

    Security
    • Security features: Security System
    Location
    • Region: Huntsville
    • Subdivision: Magnolia Village

    HOA & financial

    HOA
    • Has HOA: Yes
    • HOA fee: $500 annually
    • Association name: Lake Forest HOA

    Other

    Other facts
    • Listing agreement: Agency

    Price history

    DateEventPrice
    12/1/2023Sold$398,000$173/sqft
    Source: ValleyMLS #21846662 Report a problem
    11/3/2023Contingent$398,000$173/sqft
    Source: ValleyMLS #21846662 Report a problem
    10/31/2023Listed for sale$398,000+70.1%$173/sqft
    Source: ValleyMLS #21846662 Report a problem
    3/31/2019Sold$234,000$102/sqft
    Source: Agent Provided Report a problem

    Public tax history

    Tax history is unavailable.

    Neighborhood: 35824

    Nearby schools

    GreatSchools rating
    Schools provided by the listing agent
    • Elementary: Williams
    • Middle: Williams
    • High: Columbia High

    Source: ValleyMLS. This data may not be complete. We recommend contacting the local school district to confirm school assignments for this home.

    Get a cash offer in 3 minutes
    Find out how much your home could sell for in as little as 3 minutes with a no-obligation cash offer.
    Estimated market value
    $379,300
    Get a cash offer in 3 minutes
    Find out how much your home could sell for in as little as 3 minutes with a no-obligation cash offer.
    Estimated market value
    $379,300