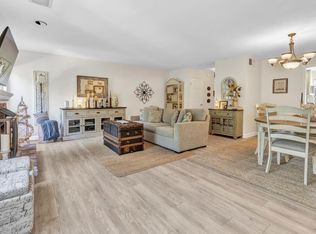
Charming, move-in-ready single-level 2BD/2BA corner townhome on a quiet court in desirable Southampton Village HOA in Benicia's West Benicia Hills. Attached on only one side for added privacy, the home offers approximately 1,090 sq. ft. on a 5,227-sq ft lot per tax records (buyers to verify), with comfortable, low-maintenance living ideal for first-time buyers or downsizers. A gated interior courtyard with mature palms creates an inviting entrance and private space for outdoor dining and entertaining. Bright living room features a vaulted ceiling, classic brick fireplace, wood-style flooring and sliding glass doors to the rear patio. Dedicated dining area opens directly to the front courtyard. Functional U-shaped kitchen offers abundant cabinetry, generous tiled counters, stainless-steel appliances and direct garage access. Both BDs are ensuite: the primary includes a WIC, rear-patio access and BA with walk-in shower; 2nd BD offers wall-to-wall closets and BA with shower over tub. Fresh interior paint plus central heat & A/C. Three outdoor areas include the courtyard, long rear patio and substantial fenced side yd with mature trees and paver seating area. Attached 2-car gar offers laundry, utility sink, side-by-side pkg and storage. Professionally managed community of 258 townhome residences near schools, Southampton Park, shopping, Benicia State Recreation Area, downtown, waterfront and I-780/I-680.
For sale
$549,000
461 Myrtle Ct, Benicia, CA 94510
2beds
1,090sqft
Townhouse
Built in 1983
5,227 Square Feet Lot
$552,000 Zestimate®
$504/sqft
$185/mo HOA
What's special
Classic brick fireplaceDirect garage accessFresh interior paintWood-style flooringVaulted ceilingStainless-steel appliancesGenerous tiled counters
- 18 days
- 847
- 64
Zillow last checked:
Listing updated:
Listed by:
Andrew de Vries DRE #01368031 415-585-5200,
Berkshire Hathaway-Franciscan 415-664-9400
Source: SFAR,MLS#: 326077030 Originating MLS: San Francisco Association of REALTORS
Originating MLS: San Francisco Association of REALTORSFacts & features
Interior
Bedrooms & bathrooms
- Bedrooms: 2
- Bathrooms: 2
- Full bathrooms: 2
Rooms
- Room types: Living Room, Kitchen, Dining Room, Bathroom
Primary bedroom
- Features: Outside Access
- Area: 0
- Dimensions: 0 x 0
Bedroom 1
- Area: 0
- Dimensions: 0 x 0
Bedroom 2
- Area: 0
- Dimensions: 0 x 0
Bedroom 3
- Area: 0
- Dimensions: 0 x 0
Bedroom 4
- Area: 0
- Dimensions: 0 x 0
Primary bathroom
- Features: Tub w/Shower Over
Bathroom
- Features: Tub w/Shower Over
Dining room
- Features: Formal Room
- Level: Main
- Area: 0
- Dimensions: 0 x 0
Family room
- Area: 0
- Dimensions: 0 x 0
Kitchen
- Features: Tile Counters
- Level: Main
- Area: 0
- Dimensions: 0 x 0
Living room
- Features: Cathedral/Vaulted
- Level: Main
- Area: 0
- Dimensions: 0 x 0
Heating
- Other, Central
Cooling
- Other, Central Air
Appliances
- Included: Free-Standing Refrigerator, Free-Standing Electric Range, Free-Standing Electric Oven, Washer, Dryer
- Laundry: In Garage
Features
- Formal Entry, Cathedral Ceiling(s)
- Flooring: Laminate
- Windows: Double Pane Windows
- Basement: None
- Number of fireplaces: 1
- Fireplace features: Living Room
Interior area
- Total structure area: 1,090
- Total interior livable area: 1,090 sqft
Property
Parking
- Total spaces: 4
- Parking features: Inside Entrance, Attached
- Attached garage spaces: 2
- Uncovered spaces: 2
Features
- Levels: One
- Stories: 1
Lot
- Size: 5,227 Square Feet
- Features: Low Maintenance, Corner Lot
Details
- Parcel number: 0083011820
- Zoning description: Other
- Special conditions: Probate Listing
Construction
Type & style
- Home type: Townhouse
- Architectural style: Contemporary
- Property subtype: Townhouse
- Attached to another structure: Yes
Materials
- Wood
- Foundation: Concrete Perimeter
- Roof: Shingle,Composition
Condition
- Year built: 1983
Utilities & green energy
- Sewer: Public Sewer
- Water: Public
- Utilities for property: Public
Community & HOA
HOA
- Has HOA: Yes
- Amenities included: Greenbelt
- Services included: Maintenance Grounds, Common Areas
- HOA fee: $185 monthly
- HOA name: Southampton Village HOA
- HOA phone: 925-701-3380
Location
- Region: Benicia
- Elevation: 0
Financial & listing details
- Price per square foot: $504/sqft
- Tax assessed value: $704,820
- Price range: $549K - $549K
- Date on market: 9/10/2026
- Cumulative days on market: 17 days
- Listing terms: FHA,Conventional,Cash
- Total actual rent: 0
Estimated market value
$552,000
$524,000 - $580,000
$2,879/mo
Price history
| Date | Event | Price |
|---|---|---|
| 9/10/2026 | Listed for sale | $549,000+92.6%$504/sqft |
Source:  SFAR #326077030 Report a problem SFAR #326077030 Report a problem | ||
| 3/13/2024 | Listing removed | -- |
Source: Zillow Rentals Report a problem | ||
| 3/7/2024 | Listed for rent | $2,500$2/sqft |
Source: Zillow Rentals Report a problem | ||
| 1/24/2003 | Sold | $285,000$261/sqft |
Source: Public Record Report a problem | ||
Public tax history
| Year | Property taxes | Tax assessment |
|---|---|---|
| 2026 | -- | $704,820 +70.8% |
| 2025 | $4,787 -1.1% | $412,761 +2% |
| 2024 | $4,843 +2.5% | $404,669 +2% |
| 2023 | $4,726 +1.9% | $396,735 +2% |
| 2022 | $4,639 +2.1% | $388,957 +2% |
| 2021 | $4,544 +1.3% | $381,332 +1% |
| 2020 | $4,484 +1.8% | $377,423 +2% |
| 2019 | $4,406 +2.6% | $370,024 +2% |
| 2018 | $4,294 +2.4% | $362,770 +2% |
| 2017 | $4,195 -0.8% | $355,658 +2% |
| 2016 | $4,227 +2.6% | $348,686 +1.5% |
| 2015 | $4,120 +1.2% | $343,450 +2% |
| 2014 | $4,072 | $336,723 +16.1% |
| 2013 | -- | $290,000 +15.5% |
| 2012 | -- | $251,000 -1.6% |
| 2011 | -- | $255,000 -3.4% |
| 2010 | -- | $264,000 -17.6% |
| 2009 | -- | $320,537 +2% |
| 2008 | -- | $314,252 +2% |
| 2007 | -- | $308,090 +2% |
| 2006 | -- | $302,049 +2% |
| 2005 | -- | $296,127 +2% |
| 2004 | -- | $290,321 +49.4% |
| 2003 | -- | $194,353 +2% |
| 2002 | -- | $190,542 +2% |
| 2001 | -- | $186,806 +6.7% |
| 2000 | $1,956 | $175,000 |
Find assessor info on the county website
Monthly payment
Est. payment
Payment breakdown
Explore the cost of this home by adjusting the details. Changes won't be saved.Climate risks
Neighborhood: 94510
Nearby schools
Schools provided by the listing agent
- District: Solano
Source: SFAR. This data may not be complete. We recommend contacting the local school district to confirm school assignments for this home.
Similar homes
- $585,0002 bd2 ba1k sqft1140 Grove Circle, Benicia, CA 94510For Sale
 MLS ID #326060607, Monica A Hartinger, Cultivate Real Estate. BAREIS
 - $579,0002 bd3 ba1.4k sqft1770 London Drive, Benicia, CA 94510For Sale
 MLS ID #326050699, Jenny Castaneda, Coldwell Banker Solano Pacific. BAREIS
 - $610,0002 bd3 ba1.4k sqft1492 London Circle, Benicia, CA 94510For Sale
 MLS ID #326073382, Rose Hadaway, Coldwell Banker Solano Pacific. BAREIS
 - $575,0002 bd3 ba1.5k sqft386 Columbia Circle, Benicia, CA 94510For Sale
 MLS ID #326065696, Carolina Guzman, The Company Real Estate. BAREIS
