Enjoy modern luxury living in the heart of Cherry Creek North with a townhouse featuring a spacious open floor plan, unsurpassed building quality and attention to detail. Beautiful wide-plank white oak floors cover the upper-levels with polished concrete in the basement. A steel mono-stringer staircase with solid oak treads and a hydraulic elevator service all four levels. Experience the no-expense spared finishes throughout the home: locally sourced custom cabinetry, floor to ceiling Pella windows, 4 fireplaces with dolomite, soapstone and limestone fireplace surrounds, Italian marble in every bathroom with a large triple head steam shower in the master, an over-sized quartz waterfalled kitchen island, and Thermador/Miele appliances. The home is an entertainer's dream with three bars, two patios, balcony, and a very private commercial grade heated rooftop deck with fireplace and unobstructed mountain views. Every room is pre-wired for sound and features LED cabinet and toe-kick lighting.
Sold for $3,500,000
$3,500,000
461 N Adams St, Denver, CO 80206
4beds
4,802sqft
Townhouse
Built in 2020
3,571 Square Feet Lot
$3,438,900 Zestimate®
$729/sqft
$-- Estimated rent
Home value
$3,438,900
$3.20M - $3.71M
Not available
Zestimate® history
Owner options
List your home for rent
Find your next renter with Zillow Rental Manager. Plus, with online applications, you can quickly screen prospective tenants – for free.
Refinance and save
$16,226/mo
Est. payment
Refinancing to a lower rate could help reduce your monthly payments and save thousands over the life of the loan.
$16,226/mo
Est. payment
Explore your selling options
Work with a Zillow partner agent
Leverage their expertise and Zillow's premium Showcase listings to get your home seen by more buyers.
Get startedList with your own agent
Get your home in front of millions of buyers by listing it on Zillow.
Learn how to do itSell it yourself
Take full control of how buyers see your home on Zillow by listing For Sale by Owner (FSBO).
List your homeWhat's special
Facts & features
Interior
Bedrooms & bathrooms
- Bedrooms: 4
- Bathrooms: 6
- Full bathrooms: 1
- 3/4 bathrooms: 3
- 1/2 bathrooms: 2
Heating
- Forced air, Gas
Cooling
- Central
Appliances
- Included: Dishwasher, Freezer, Garbage disposal, Microwave, Range / Oven, Refrigerator
- Laundry: In Unit, Sink
Features
- Wet Bar, Elevator, Kitchen Island, Walk-In Closet(s), Smart Thermostat, Wired for Data, Open Floorplan, Quartz Counters, Master Suite, Five Piece Bath, Smoke Free
- Flooring: Tile, Carpet, Concrete, Hardwood
- Windows: Double Pane Windows
- Basement: Finished
- Has fireplace: Yes
- Fireplace features: Gas, Living Room, Master Bedroom, Outside, Dining Room
- Common walls with other units/homes: 1 Common Wall, End Unit
Interior area
- Total interior livable area: 4,802 sqft
- Finished area below ground: 1189.00
Property
Parking
- Total spaces: 2
- Parking features: Garage - Attached
Features
- Entry level: 1
- Entry location: Exterior Access
- Patio & porch: Deck, Patio, Covered, Front Porch, Rooftop
- Exterior features: Stone, Stucco
- Fencing: Full
- Has view: Yes
- View description: City, Mountain
Lot
- Size: 3,571 Square Feet
- Features: Landscaped, Near Public Transit, Sprinklers In Front, Sprinklers In Rear
Details
- Parcel number: 0512108045000
- Zoning description: G-RH-3
- Other equipment: Gas Valve
Construction
Type & style
- Home type: Townhouse
- Architectural style: Contemporary, Urban Contemporary
Materials
- Roof: Metal
Condition
- Year built: 2020
Utilities & green energy
- Sewer: Public Sewer
- Water: Public
Green energy
- Energy efficient items: Windows, Roof, Doors, Insulation, Water Heater, HVAC, Appliances, Thermostat, Lighting, Construction
Community & HOA
Community
- Security: Security System, Smoke Detector(s), Carbon Monoxide Detector(s), Water Leak/Flood Alarm
Location
- Region: Denver
Financial & listing details
- Price per square foot: $729/sqft
- Tax assessed value: $3,339,500
- Annual tax amount: $18,001
- Road surface type: Paved, Alley Paved
Price history
| Date | Event | Price |
|---|---|---|
| 4/15/2024 | Sold | $3,500,000$729/sqft |
Source: Public Record Report a problem | ||
| 3/18/2022 | Sold | $3,500,000+33.4%$729/sqft |
Source: Public Record Report a problem | ||
| 2/3/2021 | Sold | $2,624,400-5.4%$547/sqft |
Source: Public Record Report a problem | ||
| 10/20/2020 | Pending sale | $2,775,000$578/sqft |
Source: Ens Real Estate #1755324 Report a problem | ||
| 10/9/2020 | Price change | $2,775,000-2.5%$578/sqft |
Source: Ens Real Estate #1755324 Report a problem | ||
| 9/22/2020 | Listed for sale | $2,845,000$592/sqft |
Source: Ens Real Estate #1755324 Report a problem | ||
| 9/22/2020 | Pending sale | $2,845,000$592/sqft |
Source: Ens Real Estate #1755324 Report a problem | ||
| 7/22/2020 | Listed for sale | $2,845,000+1362.7%$592/sqft |
Source: Ens Real Estate #1755324 Report a problem | ||
| 3/13/1998 | Sold | $194,500$41/sqft |
Source: Public Record Report a problem | ||
Public tax history
| Year | Property taxes | Tax assessment |
|---|---|---|
| 2025 | $18,001 +2.2% | $235,430 +3.6% |
| 2024 | $17,611 +56% | $227,280 -2.1% |
| 2023 | $11,289 +3.6% | $232,200 +63.6% |
| 2022 | $10,897 +108.9% | $141,960 -2.8% |
| 2021 | $5,217 -54.3% | $146,040 +107.7% |
| 2020 | $11,423 +10.3% | $70,320 -55.6% |
| 2019 | $10,358 | $158,398 +18.3% |
| 2018 | $10,358 | $133,890 |
Find assessor info on the county website
Neighborhood: Cherry Creek
Nearby homes
- $3,500,0004 bd6 ba4.8k sqft461 Adams St, Denver, CO 80206Sold

- $3,161,7004 bd6 ba4.8k sqft463 N Adams St, Denver, CO 80206Off Market
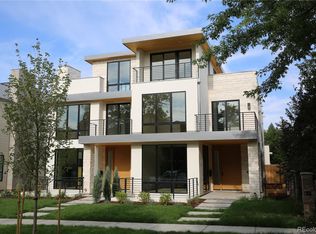
- $4,691,5004 bd7 ba6.3k sqft451 N Adams St, Denver, CO 80206Off Market
- $1,592,0000.29 acres451 Adams St #461, Denver, CO 80206Off Market
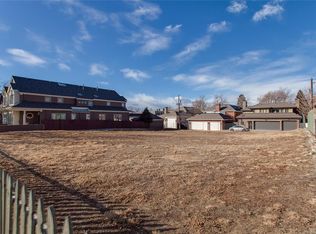
- $2,890,9003 bd5 ba4.9k sqft467 Adams St, Denver, CO 80206Off Market
- $1,185,9002 bd3 ba2.1k sqft443 Adams St, Denver, CO 80206Off Market
- $2,750,0004 bd4 ba3.9k sqft471 Adams St, Denver, CO 80206Sold
- $1,391,8003 bd3 ba2.9k sqft441 Adams St, Denver, CO 80206Off Market
Nearby schools
GreatSchools rating
- 10/10Steck Elementary SchoolGrades: PK-5Distance: 0.5 mi
- 4/10Hill Campus Of Arts And SciencesGrades: 6-8Distance: 0.7 mi
- 5/10George Washington High SchoolGrades: 9-12Distance: 2.2 mi
Schools provided by the listing agent
- Elementary: Steck
- Middle: Hill
- High: George Washington
- District: Denver 1
Source: The MLS. This data may not be complete. We recommend contacting the local school district to confirm school assignments for this home.
Get a cash offer in 3 minutes
Find out how much your home could sell for in as little as 3 minutes with a no-obligation cash offer.
Estimated market value
$3,438,900
Get a cash offer in 3 minutes
Find out how much your home could sell for in as little as 3 minutes with a no-obligation cash offer.
Estimated market value
$3,438,900
- Colorado
- Denver County
- Denver
- 80206
- Cherry Creek
- 461 N Adams St
