Skip main navigation
Off market
  • $1,500,900

    461 N Emery Ln, Elmhurst, IL 60126

    5beds
    5,053sqft
    SingleFamily
    Built in 2021
    8,102 Square Feet Lot
    $1,500,900 Zestimate®
    $297/sqft
    $7,794 Estimated rent

    Home value

    $1,500,900

    $1.40M - $1.64M

    $7,794/mo

    Zestimate® history
    Loading
    Loading...

    Owner options

    List your home for rent

    $7,794/mo

    Rent Zestimate®

    Find your next renter with Zillow Rental Manager. Plus, with online applications, you can quickly screen prospective tenants – for free.

    Learn more

    $7,794/mo

    Rent Zestimate®

    Refinance and save

    $8,759/mo

    Est. payment

    Refinancing to a lower rate could help reduce your monthly payments and save thousands over the life of the loan.

    See today's rates

    $8,759/mo

    Est. payment

    Explore your selling options

    Work with a Zillow partner agent

    Leverage their expertise and Zillow's premium Showcase listings to get your home seen by more buyers.

    Get started

    List with your own agent

    Get your home in front of millions of buyers by listing it on Zillow.

    Learn how to do it

    Sell it yourself

    Take full control of how buyers see your home on Zillow by listing For Sale by Owner (FSBO).

    List your home

    What's special

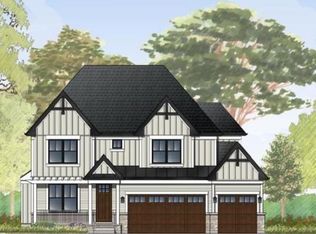
    New Construction Modernized Craftsman Style Home with a progressive floor plan that features 5 Bedrooms and 4.5 Bathrooms and 5,053 square feet of finished space and the utmost thought and consideration for this SMART home. Nestled in a location that is walking distance to Elementary Schools, the Spacious grounds of Beren's Park - offering ball fields, batting cages, tennis courts, spray park, a miniature golf course & more! Gorgeous modern & rustic design elements include ALL Hardwood Floors, Sliding Barn Doors, Exposed Beams and Gorgeous Tile work, Remarkable Craftsmanship and SO many upgrades including: CAT 6 Cabling in each room, Speaker/Surround Sound system, 240V Electric Car Charger, insulated walls in all bedrooms, bathrooms, & utility rooms as well as an insulated basement floor, HD Antenna, app based control of your Garage, Entry, Security/Thermostats, 22kW whole house generator, ALL appliances and heated floor. Steam Shower, Built In Banquette Seating in Kitchen, Butler's Pantry, fresh paint on main floor/second floor, Professional closet systems installed in bedrooms, bathrooms, mudroom, and pantry, solar shades throughout home - 30+ windows/glass doors, new hardware in all bathrooms, new light fixtures throughout home, new alarm system, new fireplace accessories. Outside features gorgeous brick patio with TV/Entertainment/Living Space with Built in Fire Pit, wood storage & a Shed with Full Electrical designed as Miniature Replica of the House plus tons of green space for kids and pets! Short walk to Downtown Elmhurst/Metra, minutes from Starbucks, Mariano's and Easy Access to O'Hare, Downtown Chicago.

    This property is off market, which means it's not currently listed for sale or rent on Zillow. This may be different from what's available on other websites or public sources.
    Facts & features

    Interior

    Bedrooms & bathrooms
    • Bedrooms: 5
    • Bathrooms: 5
    • Full bathrooms: 4
    • 1/2 bathrooms: 1
    Heating
    • Forced air, Gas
    Cooling
    • Central
    Appliances
    • Included: Dishwasher, Dryer, Microwave, Refrigerator, Washer
    • Laundry: In Unit
    Features
    • Flooring: Softwood, Hardwood
    Interior area
    • Total interior livable area: 5,053 sqft

    Property

    Parking
    • Total spaces: 2
    • Parking features: Garage - Attached
    Features
    • Exterior features: Stone, Brick
    Lot
    • Size: 8,102 sqft
    Details
    • Parcel number: 0335305006

    Construction

    Type & style
    • Home type: SingleFamily
    Materials
    • brick
    • Roof: Other
    Condition
    • Year built: 2021

    Community & neighborhood

    Location
    • Region: Elmhurst

    Other

    Other facts
    • Cats Allowed
    • Elementary School: Emerson Elementary School
    • Exterior Type: Brick
    • Exterior Type: Stone
    • Flooring: Tile
    • Heating: Gas
    • High School: York Community High School
    • Laundry: In Unit
    • MLS Listing ID: 10146027
    • MLS Name: ilmlsni-r
    • Middle School: Churchville Middle School
    • Small Dogs Allowed

    Price history

    DateEventPrice
    4/8/2022Sold$1,120,000+1.9%$222/sqft
    Source: MRED as distributed by MLS GRID #11316314 Report a problem
    2/10/2022Contingent$1,099,000$217/sqft
    Source: MRED as distributed by MLS GRID #11316314 Report a problem
    2/7/2022Listed for sale$1,099,000+7.5%$217/sqft
    Source: MRED as distributed by MLS GRID #11316314 Report a problem
    6/4/2021Sold$1,022,500-2.5%$202/sqft
    Source: MRED as distributed by MLS GRID #11039078 Report a problem
    4/21/2021Pending sale$1,049,000$208/sqft
    Source: Berkshire Hathaway HomeServices #MRD11039078 Report a problem
    4/21/2021Contingent$1,049,000$208/sqft
    Source: MRED as distributed by MLS GRID #11039078 Report a problem
    4/1/2021Price change$1,049,000-2.4%$208/sqft
    Source: MRED as distributed by MLS GRID #11039078 Report a problem
    3/11/2021Price change$1,075,000-2.2%$213/sqft
    Source: MRED as distributed by MLS GRID #11017441 Report a problem
    1/23/2021Listed for sale$1,099,000+388.4%$217/sqft
    Source: MRED as distributed by MLS GRID #10978061 Report a problem
    4/29/2019Listing removed$1,700
    Source: Berkshire Hathaway HomeServices Prairie Path REALTORS #10146027 Report a problem
    11/30/2018Listed for rent$1,700+9.7%
    Source: Berkshire Hathaway HomeServices Prairie Path REALTORS #10146027 Report a problem
    2/2/2017Listing removed$1,550
    Source: Berkshire Hathaway HomeServices Prairie Path REALTORS #09396803 Report a problem
    2/1/2017Listed for rent$1,550
    Source: Berkshire Hathaway HomeServices Prairie Path REALTORS #09396803 Report a problem
    9/22/2015Sold$225,000-4.3%$45/sqft
    Source: Public Record Report a problem
    8/21/2015Pending sale$235,000$47/sqft
    Source: Prello Realty Inc. #08975044 Report a problem
    7/23/2015Price change$235,000-4.1%$47/sqft
    Source: Prello Realty Inc. #08975044 Report a problem
    7/7/2015Listed for sale$245,000+40%$48/sqft
    Source: Prello Realty Inc. #08975044 Report a problem
    6/29/2001Sold$175,000+30.1%$35/sqft
    Source: Public Record Report a problem
    10/6/1997Sold$134,500$27/sqft
    Source: Public Record Report a problem

    Public tax history

    YearProperty taxesTax assessment
    2024$22,853 +8.1%$381,176 +8.8%
    2023$21,133 +19.2%$350,410 +18.7%
    2022$17,723 +7.1%$295,320 +7.1%
    2021$16,546 +379.6%$275,770 +382.5%
    2020$3,450 -43.9%$57,150 -42.2%
    2019$6,152 +6.6%$98,820 +7.2%
    2018$5,773 +1.7%$92,180 +4.6%
    2017$5,674 +3.9%$88,100 +8.3%
    2016$5,459 +1.5%$81,340 +8.3%
    2015$5,377 +11.4%$75,140 +21.2%
    2014$4,827 +0.5%$62,000 -2%
    2013$4,801 +71.8%$63,270 +20.2%
    2002$2,795 +6.7%$52,640 +8.1%
    2001$2,620 +4.2%$48,680 +5.8%
    2000$2,516 $46,010

    Find assessor info on the county website

    Neighborhood: 60126

    Nearby schools

    GreatSchools rating
    Schools provided by the listing agent
    • Elementary: Emerson Elementary School
    • Middle: Churchville Middle School
    • High: York Community High School

    Source: The MLS. This data may not be complete. We recommend contacting the local school district to confirm school assignments for this home.

    Get a cash offer in 3 minutes
    Find out how much your home could sell for in as little as 3 minutes with a no-obligation cash offer.
    Estimated market value
    $1,500,900
    Get a cash offer in 3 minutes
    Find out how much your home could sell for in as little as 3 minutes with a no-obligation cash offer.
    Estimated market value
    $1,500,900