Could this be the perfect home your client has been looking for? I think so. Located on Harper Ave between Beverly & Melrose Ave, this super cute Spanish beauty demands attention from passersby. It's perhaps a perfect condo-alternative for those looking to have a space all their own. Fruit trees in the front yard and quiet serenity in the back. Entering the home into the Living Room with large picture window & fireplace, you round the corner to find a gracious kitchen area with center island and large window looking out to the front yard. The dining room is adjacent the living room. Down the center hall, you'll find a home office on the right and a 3/4 bath to the left. Further down the hall you will find the primary bedroom with large french doors opening to the rear yard. Attached is the newly remodeled primary bath with dual-vanity, large walk-in shower and even a shower for your furry friends. Back to the hall, and toward the back of the house you will find your stacked laundry closet and mudroom/exit to the back yard. An oversized 2.5-car garage serves as a place to park your cars. Imagine that! Yes, the driveway is wide enough to drive down, and even has an electric gate for security. Tuck your cars away and say goodnight. Want a build an ADU or rec room? Go ahead. The rear yard is hedged for privacy and has an outdoor hot tub, a raised deck off the back of the house with awning, and place to put furniture. You know, it's a back yard that you can customize even further to your liking. It's kind of just perfect.
Sold for $1,620,000
$1,620,000
461 N Harper Ave, Los Angeles, CA 90048
2beds
1,299sqft
Residential, Single Family Residence
Built in 1927
5,201 Square Feet Lot
$1,619,900 Zestimate®
$1,247/sqft
$4,579 Estimated rent
Home value
$1,619,900
$1.47M - $1.78M
$4,579/mo
Zestimate® history
Owner options
List your home for rent
$4,579/mo
Rent Zestimate®
Find your next renter with Zillow Rental Manager. Plus, with online applications, you can quickly screen prospective tenants – for free.
$4,579/mo
Rent Zestimate®
Refinance and save
$10,383/mo
Est. payment
Refinancing to a lower rate could help reduce your monthly payments and save thousands over the life of the loan.
$10,383/mo
Est. payment
Explore your selling options
Work with a Zillow partner agent
Leverage their expertise and Zillow's premium Showcase listings to get your home seen by more buyers.
Get startedList with your own agent
Get your home in front of millions of buyers by listing it on Zillow.
Learn how to do itSell it yourself
Take full control of how buyers see your home on Zillow by listing For Sale by Owner (FSBO).
List your homeWhat's special
Zillow last checked:
Listing updated:
Listed by:
Daniel P Signani DRE # 01357973 310-435-2659,
Coldwell Banker Realty 310-777-6200
Bought with:
Alena Lehrer, DRE # 02120134
Compass
Source: CLAW,MLS#: 26840121
Facts & features
Interior
Bedrooms & bathrooms
- Bedrooms: 2
- Bathrooms: 2
- Full bathrooms: 1
- 3/4 bathrooms: 1
Heating
- Central
Cooling
- Central Air
Appliances
- Included: Dishwasher, Washer, Dryer, Refrigerator, Range/Oven, Disposal
- Laundry: Laundry Closet Stacked
Features
- Built-Ins
- Flooring: Hardwood, Tile
- Number of fireplaces: 1
- Fireplace features: Living Room
Interior area
- Total structure area: 1,299
- Total interior livable area: 1,299 sqft
Property
Parking
- Total spaces: 2
- Parking features: Detached, Garage - 2 Car
- Garage spaces: 2
Features
- Levels: One
- Pool features: None
- Spa features: Above Ground, Hot Tub
- Has view: Yes
- View description: None
Lot
- Size: 5,201 Square Feet
- Dimensions: 45 x 114
Details
- Additional structures: None
- Parcel number: 5514004045
- Zoning: LAR2
- Special conditions: Standard
Construction
Type & style
- Home type: SingleFamily
- Architectural style: Spanish
- Property subtype: Residential, Single Family Residence
Condition
- Year built: 1927
Community & HOA
HOA
- Has HOA: No
Location
- Region: Los Angeles
Financial & listing details
- Price per square foot: $1,247/sqft
- Tax assessed value: $881,198
- Annual tax amount: $10,742
- Date on market: 6/23/2026
Price history
| Date | Event | Price |
|---|---|---|
| 7/17/2026 | Sold | $1,620,000+140%$1,247/sqft |
Source:  CLAW #26840121 Report a problem CLAW #26840121 Report a problem | ||
| 8/22/2008 | Sold | $675,000$520/sqft |
Source: Public Record Report a problem | ||
Public tax history
| Year | Property taxes | Tax assessment |
|---|---|---|
| 2025 | $10,742 +1.2% | $881,198 +2% |
| 2024 | $10,613 +1.9% | $863,920 +2% |
| 2023 | $10,411 +4.8% | $846,982 +2% |
| 2022 | $9,930 +1.3% | $830,376 +2% |
| 2021 | $9,806 -1% | $814,095 +1% |
| 2020 | $9,907 | $805,748 +2% |
| 2019 | $9,907 +4.7% | $789,950 +2% |
| 2018 | $9,459 | $774,461 +2% |
| 2017 | $9,459 +2.2% | $759,276 +2% |
| 2016 | $9,255 +2.3% | $744,389 +1.5% |
| 2015 | $9,049 +1.1% | $733,209 +2% |
| 2014 | $8,950 | $718,848 +18.5% |
| 2012 | -- | $606,826 +0.4% |
| 2011 | -- | $604,242 +0.2% |
| 2010 | -- | $603,277 -10.6% |
| 2009 | -- | $675,000 +1052.5% |
| 2008 | -- | $58,569 +2% |
| 2007 | -- | $57,422 +2% |
| 2006 | -- | $56,297 |
| 2005 | -- | $56,297 +4% |
| 2004 | -- | $54,113 +1.9% |
| 2003 | -- | $53,122 +2% |
| 2002 | -- | $52,082 +4% |
| 2000 | -- | $50,062 |
Find assessor info on the county website
Neighborhood: Mid City West
Nearby homes
- $1,491,9002 bd2 ba1.2k sqft455 N Harper Ave, Los Angeles, CA 90048Off Market
- $1,668,5003 bd2 ba1.3k sqft465 N Harper Ave, Los Angeles, CA 90048Off Market

- $3,837,2004 bd6 ba4.2k sqft451 N Harper Ave, Los Angeles, CA 90048Off Market
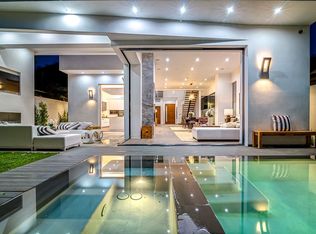
- $1,851,9003 bd2 ba1.8k sqft501 N Harper Ave, Los Angeles, CA 90048Off Market
- $3,456,8004 bd6 ba3.5k sqft460 N Sweetzer Ave, Los Angeles, CA 90048Off Market
- $---- bd-- ba-- sqft468 N Harper Ave, Los Angeles, CA 90048Off Market
- $1,792,9003 bd1 ba1.9k sqft460 N Harper Ave, Los Angeles, CA 90048Off Market
- $---- bd-- ba-- sqft466 N Harper Ave, Los Angeles, CA 90048Off Market
Nearby schools
GreatSchools rating
- 7/10Rosewood Avenue Elementary SchoolGrades: K-5Distance: 0.3 mi
- 5/10Hubert Howe Bancroft Middle SchoolGrades: 6-8Distance: 2 mi
- 5/10Fairfax Senior High SchoolGrades: 9-12Distance: 0.5 mi
Get a cash offer in 3 minutes
Find out how much your home could sell for in as little as 3 minutes with a no-obligation cash offer.
Estimated market value
$1,619,900
Get a cash offer in 3 minutes
Find out how much your home could sell for in as little as 3 minutes with a no-obligation cash offer.
Estimated market value
$1,619,900
- California
- Los Angeles County
- Los Angeles
- 90048
- Mid City West
- 461 N Harper Ave
Nearby cities
Nearby neighborhoods
Nearby zip codes
Other Los Angeles Topics
