Skip main navigation
Sold for $929,000
  • $929,000

    461 N Long Beach Road, Rockville Centre, NY 11570

    3beds
    1,757sqft
    Single Family Residence, Residential
    Built in 1931
    6,175 Square Feet Lot
    $952,600 Zestimate®
    $529/sqft
    $5,004 Estimated rent

    Home value

    $952,600

    $857,000 - $1.06M

    $5,004/mo

    Zestimate® history
    Loading
    Loading...

    Owner options

    List your home for rent

    $5,004/mo

    Rent Zestimate®

    Find your next renter with Zillow Rental Manager. Plus, with online applications, you can quickly screen prospective tenants – for free.

    Learn more

    $5,004/mo

    Rent Zestimate®

    Refinance and save

    $6,084/mo

    Est. payment

    Refinancing to a lower rate could help reduce your monthly payments and save thousands over the life of the loan.

    See today's rates

    $6,084/mo

    Est. payment

    Explore your selling options

    Work with a Zillow partner agent

    Leverage their expertise and Zillow's premium Showcase listings to get your home seen by more buyers.

    Get started

    List with your own agent

    Get your home in front of millions of buyers by listing it on Zillow.

    Learn how to do it

    Sell it yourself

    Take full control of how buyers see your home on Zillow by listing For Sale by Owner (FSBO).

    List your home

    What's special

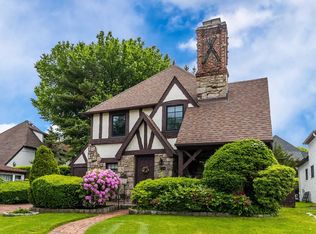
    Built by craftsmen, this classic Tudor house is a work of art. From the stone and stucco exterior to the hand-hewn timbers and woodwork inside along with the stained glass windows, this is truly a warm and welcoming home updated this year with central air conditioning. The living room boasts a timbered ceiling, a corner wood burning fireplace and recessed lighting. It even has a prohibition hideaway. The remainder of the first floor includes a formal dining room, an updated kitchen with full pantry, a cozy breakfast nook, a sundrenched family room and powder room. The second floor includes an updated full bath, a spacious main bedroom and two additional bedrooms. The walkup attic has plenty of storage space including a cedar closet. The basement includes a finished area and laundry/utility area. Add to those features an oversized, attached two car garage with ample space for vehicles, tools and storage. The Wallcoat exterior finish has a transferable warranty with almost ten years remaining. The fenced front yard lends an air of distinction to this beautiful property. All of that and this home is only several blocks from the top ranked Francis F. Wilson Elementary School.

    Zillow last checked:

    Listing updated:

    Listed by:

    Richard B. Pook 516-695-8764,

    Douglas Elliman Real Estate 516-432-3400

    Bought with:

    Sabeen Hasan, 10401378420

    OverSouth LLC

    Source: OneKey® MLS as distributed by MLS GRID,MLS#: 934844MLS Logo

    Facts & features

    Interior

    Bedrooms & bathrooms
    • Bedrooms: 3
    • Bathrooms: 2
    • Full bathrooms: 1
    • 1/2 bathrooms: 1
    Heating
    • Steam
    Cooling
    • Central Air
    Appliances
    • Included: Dishwasher, Dryer, Exhaust Fan, Gas Range, Microwave, Refrigerator, Stainless Steel Appliance(s), Washer, Gas Water Heater
    • Laundry: Washer/Dryer Hookup
    Features
    • Beamed Ceilings, Entrance Foyer, Formal Dining, Granite Counters, His and Hers Closets, Original Details, Pantry, Primary Bathroom, Recessed Lighting, Storage
    • Basement: Full
    • Attic: Full
    • Number of fireplaces: 1
    • Fireplace features: Living Room, Wood Burning
    Interior area
    • Total structure area: 1,757
    • Total interior livable area: 1,757 sqft

    Property

    Parking
    • Total spaces: 4
    • Parking features: Driveway, Garage
    • Garage spaces: 2
    • Has uncovered spaces: Yes
    Features
    • Patio & porch: Patio
    • Fencing: Front Yard
    Lot
    • Size: 6,175 sqft
    Details
    • Parcel number: 2029363460000010
    • Special conditions: None

    Construction

    Type & style
    • Home type: SingleFamily
    • Architectural style: Tudor
    • Property subtype: Single Family Residence, Residential
    Materials
    • Brick, Stone, Stucco
    Condition
    • Actual
    • Year built: 1931

    Utilities & green energy

    • Sewer: Public Sewer
    • Water: Public
    • Utilities for property: Cable Connected, Electricity Connected, Natural Gas Connected, Sewer Connected, Trash Collection Public, Water Connected

    Community & neighborhood

    Location
    • Region: Rockville Centre

    Other

    Other facts
    • Listing agreement: Exclusive Right To Sell

    Price history

    DateEventPrice
    3/20/2026Sold$929,000$529/sqft
    Source: OneKey® MLS as distributed by MLS GRID #934844 Report a problem
    2/7/2026Pending sale$929,000$529/sqft
    Source: OneKey® MLS as distributed by MLS GRID #934844 Report a problem
    2/2/2026Listing removed$929,000$529/sqft
    Source: Douglas Elliman #934844 Report a problem
    1/2/2026Listed for sale$929,000+18.7%$529/sqft
    Source: OneKey® MLS as distributed by MLS GRID #934844 Report a problem
    6/26/2023Sold$782,500-2.1%$445/sqft
    Source: OneKey® MLS as distributed by MLS GRID #L3442691 Report a problem
    4/19/2023Pending sale$799,000$455/sqft
    Source: OneKey® MLS as distributed by MLS GRID #3442691 Report a problem
    3/7/2023Price change$799,000-2.4%$455/sqft
    Source: OneKey® MLS as distributed by MLS GRID #3442691 Report a problem
    11/10/2022Listed for sale$819,000+34.3%$466/sqft
    Source: OneKey® MLS as distributed by MLS GRID #3442691 Report a problem
    12/20/2017Sold$610,000-3.9%$347/sqft
    Source: OneKey® MLS as distributed by MLS GRID #L2968404 Report a problem
    10/28/2017Pending sale$635,000$361/sqft
    Source: Douglas Elliman #2968404 Report a problem
    9/6/2017Listed for sale$635,000$361/sqft
    Source: Douglas Elliman Real Estate #2968404 Report a problem

    Public tax history

    YearProperty taxesTax assessment
    2024-- $563 -6.3%
    2023-- $601 -4.9%
    2022-- $632
    2021$16,540 +19.2%--
    2020$13,878 +11.9%$915 -11.8%
    2019$12,398 $1,038 -9.6%
    2018$12,398 +7.1%$1,148
    2017$11,581 +4.6%$1,148
    2016$11,074 +752.1%$1,148
    2015$1,300 +5.2%$1,148
    2013$1,236 +12.4%$1,148
    2012$1,099 -85.4%$1,148 -0.5%
    2011$7,528 +3.7%$1,154 -6.6%
    2010$7,261 $1,235 -19.9%
    2009-- $1,542 -0.5%
    2008-- $1,549 +6%
    2006-- $1,462 -37.1%
    2005-- $2,323 -45%
    2004-- $4,221
    2003-- $4,221 -35%
    2002-- $6,490
    2001-- $6,490
    2000-- $6,490

    Find assessor info on the county website

    Neighborhood: 11570

    Nearby schools

    GreatSchools rating
    Schools provided by the listing agent
    • Elementary: Wilson Elementary School
    • Middle: South Side Middle School
    • High: South Side High School

    Source: OneKey® MLS as distributed by MLS GRID. This data may not be complete. We recommend contacting the local school district to confirm school assignments for this home.

    Get a cash offer in 3 minutes
    Find out how much your home could sell for in as little as 3 minutes with a no-obligation cash offer.
    Estimated market value
    $952,600
    Get a cash offer in 3 minutes
    Find out how much your home could sell for in as little as 3 minutes with a no-obligation cash offer.
    Estimated market value
    $952,600