Skip main navigation
Sold
  • $440,000

    461 NE Airpark Way, Newberg, OR 97132

    4beds
    1,524sqft
    Residential, Single Family Residence
    Built in 2009
    6,969 Square Feet Lot
    $438,500 Zestimate®
    $289/sqft
    $2,647 Estimated rent

    Home value

    $438,500

    $390,000 - $491,000

    $2,647/mo

    Zestimate® history
    Loading
    Loading...

    Owner options

    List your home for rent

    $2,647/mo

    Rent Zestimate®

    Find your next renter with Zillow Rental Manager. Plus, with online applications, you can quickly screen prospective tenants – for free.

    Learn more

    $2,647/mo

    Rent Zestimate®

    Refinance and save

    $2,796/mo

    Est. payment

    Refinancing to a lower rate could help reduce your monthly payments and save thousands over the life of the loan.

    See today's rates

    $2,796/mo

    Est. payment

    Explore your selling options

    Work with a Zillow partner agent

    Leverage their expertise and Zillow's premium Showcase listings to get your home seen by more buyers.

    Get started

    List with your own agent

    Get your home in front of millions of buyers by listing it on Zillow.

    Learn how to do it

    Sell it yourself

    Take full control of how buyers see your home on Zillow by listing For Sale by Owner (FSBO).

    List your home

    What's special

    Private roadThoughtfully designed layoutQuiet private roadWide two-car garageWell-separated upstairs bedroomsCalm restful feel
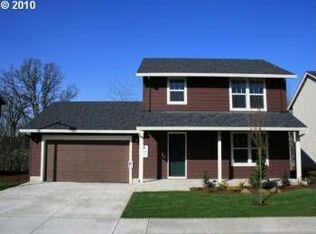
    New Improved Price! Seller offering in seller concessions with acceptable offer. Tucked away along a quiet, private road in South Newberg, this inviting 4-bedroom, 3 bath home offers a rare blend of comfort, privacy, and connection to nature. Backing to a peaceful greenbelt, the property is beautifully complemented by a gentle tributary of Hess Creek—bringing soothing sights and sounds that make the home feel like a true retreat.Just under 1,600 square feet, the thoughtfully designed layout lives larger than expected, with easy flow throughout the main level and well-separated upstairs bedrooms that create a calm, restful feel. The primary suite provides a private place to unwind at the end of the day, offering both comfort and function for everyday living.Out back, the yard becomes an extension of the home. Whether you’re enjoying a quiet morning coffee, hosting friends, or simply taking in the surrounding greenery, the covered deck allows you to enjoy the outdoors in every season. A wide two-car garage and additional backyard shed offer generous storage without sacrificing space.With the benefits of a private road, low HOA, and a setting that feels tucked away yet connected, this home offers a lifestyle that’s increasingly hard to find—peaceful, practical, and deeply welcoming. Ready for its next chapter, this is a place where everyday moments can truly be enjoyed!

    Zillow last checked:

    Listing updated:

    Listed by:

    Jared Whitney #AGENT_PHONE,

    eXp Realty, LLC

    Bought with:

    Andrew Lavier, 201236008

    Premiere Property Group, LLC

    Source: RMLS (OR),MLS#: 685214750MLS Logo

    Facts & features

    Interior

    Bedrooms & bathrooms
    • Bedrooms: 4
    • Bathrooms: 3
    • Full bathrooms: 2
    • Partial bathrooms: 1
    • Main level bathrooms: 1
    Rooms
    • Room types: Bedroom 4, Bedroom 2, Bedroom 3, Dining Room, Family Room, Kitchen, Living Room, Primary Bedroom
    Primary bedroom
    • Level: Upper
    • Area: 180
    • Dimensions: 15 x 12
    Bedroom 2
    • Level: Upper
    • Area: 154
    • Dimensions: 14 x 11
    Bedroom 3
    • Level: Upper
    • Area: 140
    • Dimensions: 14 x 10
    Bedroom 4
    • Level: Upper
    • Area: 90
    • Dimensions: 9 x 10
    Dining room
    • Level: Main
    • Area: 81
    • Dimensions: 9 x 9
    Kitchen
    • Level: Main
    • Area: 108
    • Width: 9
    Living room
    • Level: Main
    • Area: 264
    • Dimensions: 22 x 12
    Heating
    • Forced Air
    Cooling
    • Central Air
    Appliances
    • Included: Dishwasher, Free-Standing Range, Free-Standing Refrigerator, Microwave, Range Hood, Stainless Steel Appliance(s), Washer/Dryer, Gas Water Heater
    • Laundry: Laundry Room
    Features
    • Granite, Pantry, Tile
    • Flooring: Wood
    • Windows: Double Pane Windows, Vinyl Frames
    • Basement: Crawl Space
    Interior area
    • Total structure area: 1,524
    • Total interior livable area: 1,524 sqft

    Property

    Parking
    • Total spaces: 2
    • Parking features: Driveway, On Street, Garage Door Opener, Attached
    • Attached garage spaces: 2
    • Has uncovered spaces: Yes
    Features
    • Levels: Two
    • Stories: 2
    • Patio & porch: Covered Deck, Covered Patio, Deck, Porch
    • Exterior features: Garden, Raised Beds, Yard
    • Fencing: Fenced
    • Has view: Yes
    • View description: Creek/Stream, Park/Greenbelt, Trees/Woods
    • Has water view: Yes
    • Water view: Creek/Stream
    • Waterfront features: Creek, Stream
    • Body of water: Hess Creek
    Lot
    • Size: 6,969 Square Feet
    • Features: Cul-De-Sac, Gentle Sloping, Greenbelt, Sloped, SqFt 7000 to 9999
    Details
    • Parcel number: 539830

    Construction

    Type & style
    • Home type: SingleFamily
    • Architectural style: Contemporary
    • Property subtype: Residential, Single Family Residence
    Materials
    • Lap Siding
    • Foundation: Concrete Perimeter
    • Roof: Composition
    Condition
    • Resale
    • New construction: No
    • Year built: 2009

    Utilities & green energy

    • Gas: Gas
    • Sewer: Public Sewer
    • Water: Public
    • Utilities for property: Cable Connected

    Community & HOA

    Community
    • Security: Unknown
    HOA
    • Has HOA: Yes
    • HOA fee: $142 monthly
    Location
    • Region: Newberg

    Financial & listing details

    • Price per square foot: $289/sqft
    • Annual tax amount: $4,450
    • Date on market: 12/15/2025
    • Cumulative days on market: 96 days
    • Listing terms: Cash,Conventional,FHA,VA Loan
    • Road surface type: Paved

    Price history

    DateEventPrice
    4/17/2026Sold$440,000-2.2%$289/sqft
    Source: RMLS (OR) #685214750 Report a problem
    3/22/2026Pending sale$449,900$295/sqft
    Source: RMLS (OR) #685214750 Report a problem
    3/16/2026Price change$449,900-2.2%$295/sqft
    Source: RMLS (OR) #685214750 Report a problem
    2/26/2026Price change$459,900-1.1%$302/sqft
    Source: RMLS (OR) #685214750 Report a problem
    12/16/2025Listed for sale$465,000+126.8%$305/sqft
    Source: RMLS (OR) #685214750 Report a problem
    9/30/2015Sold$205,000$135/sqft
    Source: RMLS (OR) #15530910 Report a problem

    Public tax history

    Tax history is unavailable.

    Neighborhood: 97132

    Nearby schools

    GreatSchools rating
    Schools provided by the listing agent
    • Elementary: Edwards
    • Middle: Mountain View
    • High: Newberg

    Source: RMLS (OR). This data may not be complete. We recommend contacting the local school district to confirm school assignments for this home.

    Get a cash offer in 3 minutes
    Find out how much your home could sell for in as little as 3 minutes with a no-obligation cash offer.
    Estimated market value
    $438,500
    Get a cash offer in 3 minutes
    Find out how much your home could sell for in as little as 3 minutes with a no-obligation cash offer.
    Estimated market value
    $438,500