Welcome to your dream home! Nestled in a serene neighborhood, this beautifully designed 3-bedroom, 2-bath house perfectly combines modern living and outdoor tranquility. With an open floor plan that enhances the flow of natural light, this property is ideal for both entertaining and relaxing with family. As you step inside, you'll be greeted by high ceilings and natural light that fills every room. The living area seamlessly flows into the kitchen, which features stainless steel appliances and Quartz countertops. The master suite is a true retreat with an en-suite bathroom. The two additional bedrooms are perfect for children, guests or as a home office. Step outside to your own private sanctuary! The beautiful backyard is an entertainer's dream, perfect for barbecues or evening stargazing. This outdoor space offers a perfect escape from the hustle and bustle, ideal for children to play, pets to roam, or simply relaxing with a good book. This home is ideally situated close to local schools, parks, shopping centers, and dining options. Enjoy the best of both worlds with a peaceful neighborhood feel and easy access to city amenities and being within walking distance to the Lake Monroe walking trail leading to the wonderful downtown Sanford area This 3-bedroom, 2-bath house is more than just a place to live; it’s a lifestyle waiting for you to embrace. Don’t miss the opportunity to make this enchanting home your own! Schedule a viewing today and envision your life in this beautiful retreat. Your dream home awaits!
Sold for $390,000
$390,000
461 Palm Dr, Sanford, FL 32771
3beds
1,308sqft
Single Family Residence
Built in 2025
10,625 Square Feet Lot
$381,400 Zestimate®
$298/sqft
$2,387 Estimated rent
Home value
$381,400
$343,000 - $423,000
$2,387/mo
Zestimate® history
Owner options
List your home for rent
$2,387/mo
Rent Zestimate®
Find your next renter with Zillow Rental Manager. Plus, with online applications, you can quickly screen prospective tenants – for free.
$2,387/mo
Rent Zestimate®
Refinance and save
$2,617/mo
Est. payment
Refinancing to a lower rate could help reduce your monthly payments and save thousands over the life of the loan.
$2,617/mo
Est. payment
Explore your selling options
Work with a Zillow partner agent
Leverage their expertise and Zillow's premium Showcase listings to get your home seen by more buyers.
Get startedList with your own agent
Get your home in front of millions of buyers by listing it on Zillow.
Learn how to do itSell it yourself
Take full control of how buyers see your home on Zillow by listing For Sale by Owner (FSBO).
List your homeWhat's special
En-suite bathroomQuartz countertopsHigh ceilingsMaster suiteOpen floor planNatural lightBeautiful backyard
Zillow last checked:
Listing updated:
Listed by:
Austin Failor 407-782-9991,
CHARLES RUTENBERG REALTY ORLANDO 407-622-2122
Bought with:
Bryan Burns, 3321269
RE/MAX DOWNTOWN
Source: Stellar MLS,MLS#: O6297399 Originating MLS: Orlando Regional
Originating MLS: Orlando Regional
Facts & features
Interior
Bedrooms & bathrooms
- Bedrooms: 3
- Bathrooms: 2
- Full bathrooms: 2
Primary bedroom
- Features: Built-in Closet
- Level: First
- Area: 169 Square Feet
- Dimensions: 13x13
Bedroom 2
- Features: Built-in Closet
- Level: First
- Area: 144 Square Feet
- Dimensions: 12x12
Bedroom 3
- Features: Built-in Closet
- Level: First
- Area: 99 Square Feet
- Dimensions: 9x11
Kitchen
- Level: First
- Area: 110 Square Feet
- Dimensions: 10x11
Living room
- Level: First
- Area: 196 Square Feet
- Dimensions: 14x14
Heating
- Electric
Cooling
- Central Air
Appliances
- Included: Convection Oven, Dishwasher, Disposal, Electric Water Heater, Microwave, Refrigerator
- Laundry: Inside
Features
- Ceiling Fan(s), High Ceilings, Kitchen/Family Room Combo, Living Room/Dining Room Combo, Open Floorplan, Solid Surface Counters, Solid Wood Cabinets, Vaulted Ceiling(s)
- Flooring: Ceramic Tile
- Has fireplace: No
Interior area
- Total structure area: 1,852
- Total interior livable area: 1,308 sqft
Property
Parking
- Total spaces: 2
- Parking features: Garage - Attached
- Attached garage spaces: 2
- Details: Garage Dimensions: 22x24
Features
- Levels: One
- Stories: 1
- Exterior features: Lighting, Other
Lot
- Size: 10,625 Square Feet
Details
- Parcel number: 23193050100000570
- Zoning: R-1A
- Special conditions: None
Construction
Type & style
- Home type: SingleFamily
- Property subtype: Single Family Residence
Materials
- Block
- Foundation: Slab
- Roof: Shingle
Condition
- Completed
- New construction: Yes
- Year built: 2025
Utilities & green energy
- Sewer: Public Sewer
- Water: Public
- Utilities for property: Electricity Connected, Water Connected
Community & HOA
Community
- Pet fee: $0 monthly
- Subdivision: WOLFERS LAKE VIEW TERRACE
HOA
- Has HOA: No
Location
- Region: Sanford
Financial & listing details
- Price per square foot: $298/sqft
- Tax assessed value: $67,193
- Annual tax amount: $605
- Date on market: 4/18/2025
- Cumulative days on market: 52 days
- Ownership: Fee Simple
- Total actual rent: 0
- Electric utility on property: Yes
- Road surface type: Asphalt
Price history
| Date | Event | Price |
|---|---|---|
| 7/22/2025 | Sold | $390,000-2.5%$298/sqft |
Source:  Stellar MLS #O6297399 Report a problem Stellar MLS #O6297399 Report a problem | ||
| 6/10/2025 | Pending sale | $399,900$306/sqft |
Source: Stellar MLS #O6297399 Report a problem | ||
| 5/26/2025 | Price change | $399,900-3.6%$306/sqft |
Source: Stellar MLS #O6297399 Report a problem | ||
| 5/6/2025 | Price change | $414,900-2.4%$317/sqft |
Source: Stellar MLS #O6297399 Report a problem | ||
| 4/18/2025 | Listed for sale | $424,900+507%$325/sqft |
Source: Stellar MLS #O6297399 Report a problem | ||
| 7/23/2024 | Sold | $70,000+250%$54/sqft |
Source: Public Record Report a problem | ||
| 1/6/2014 | Sold | $20,000+809.1%$15/sqft |
Source: Public Record Report a problem | ||
| 7/9/2012 | Sold | $2,200$2/sqft |
Source: Public Record Report a problem | ||
Public tax history
| Year | Property taxes | Tax assessment |
|---|---|---|
| 2025 | $1,224 +102.5% | $67,193 +113.2% |
| 2024 | $605 +6.6% | $31,512 +10% |
| 2023 | $567 +11.4% | $28,647 +10% |
| 2022 | $509 +28.6% | $26,043 +10% |
| 2021 | $396 +16.1% | $23,675 +10% |
| 2020 | $341 +18.7% | $21,523 +10% |
| 2019 | $287 | $19,566 +10% |
| 2018 | $287 +12.8% | $17,787 |
| 2017 | $255 -1.9% | $17,787 +5.9% |
| 2016 | $260 +1.9% | $16,799 |
| 2015 | $255 | $16,799 |
| 2014 | $255 -19.5% | $16,799 -15% |
| 2013 | $316 +4.1% | $19,763 |
| 2012 | $304 -10.1% | $19,763 -9.1% |
| 2011 | $338 -1% | $21,739 |
| 2010 | $341 -47.4% | $21,739 -47.6% |
| 2009 | $648 -9.2% | $41,501 -12.5% |
| 2008 | $714 +2% | $47,430 |
| 2007 | $700 -8.4% | $47,430 |
| 2006 | $764 +293.3% | $47,430 +300% |
| 2005 | $194 -3% | $11,858 |
| 2004 | $200 -1.4% | $11,858 |
| 2003 | $203 -1.6% | $11,858 |
| 2002 | $207 -64.8% | $11,858 -64.3% |
| 2000 | $587 | $33,201 |
Find assessor info on the county website
Neighborhood: 32771
Nearby homes
- $16,799-- bd-- ba-- sqftPalm Dr, SANFORD, FL 32771Off Market
- $293,9003 bd2 ba1.3k sqft467 Palm Dr, Sanford, FL 32771Off Market
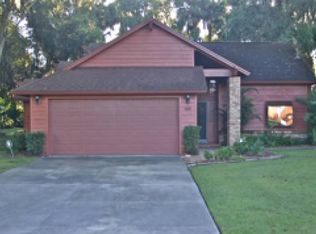
- $325,0003 bd2 ba1k sqft457 Palm Dr, Sanford, FL 32771Sold

- $409,8003 bd2 ba2k sqft100 Monroe View Trl, Sanford, FL 32771Off Market
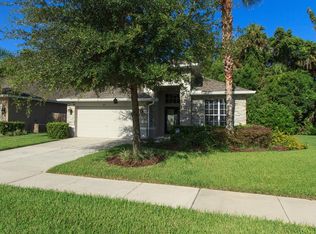
- $411,0004 bd2 ba1.9k sqft104 Monroe View Trl, Sanford, FL 32771Off Market
- $308,4003 bd2 ba1.4k sqft453 Palm Dr, Sanford, FL 32771Off Market
- $392,3003 bd2 ba1.6k sqft108 Monroe View Trl, Sanford, FL 32771Off Market
- $417,5003 bd2 ba2k sqft470 Palm Dr, Sanford, FL 32771Off Market
Nearby schools
GreatSchools rating
- 4/10Idyllwilde Elementary SchoolGrades: PK-5Distance: 2.1 mi
- 6/10Markham Woods Middle SchoolGrades: 6-8Distance: 6 mi
- 5/10Seminole High SchoolGrades: 9-12Distance: 2.8 mi
Get a cash offer in 3 minutes
Find out how much your home could sell for in as little as 3 minutes with a no-obligation cash offer.
Estimated market value
$381,400
Get a cash offer in 3 minutes
Find out how much your home could sell for in as little as 3 minutes with a no-obligation cash offer.
Estimated market value
$381,400
- Florida
- Seminole County
- Sanford
- 32771
- 461 Palm Dr
Nearby cities
Nearby zip codes
Other Sanford Topics
