PRICE REDUCTION!!! EXCELLENT OPPORTUNITY to own this wonderfully well-maintained, split floor plan, 2 bed/2 bath home with large family room that could easily be converted into a 3rd bedroom, office, or, with a bit more planning, a mother-in-law suite. Desirable location, nestled inside the well established, peaceful neighborhood of Stephenson's Addition, located in Babson Park, FL and has no HOA:) If you're wishing for a quiet, small town life, but still want to be close enough to larger city amenities, this is a perfect location! Babson Park is situated midway between Orlando and Tampa (approximately 90 minutes from either city), providing great options for work opportunities and the enjoyment of the many available attractions, dining, shopping, and entertainment experiences. The location is also ideal for those who love the outdoors and nature; numerous lakes with great fishing, wildlife preserves, hiking trails, and parks are all close by and waiting to be enjoyed! Webber International University, located in the center of town, is just a few short minutes away. This great home features a newer roof & AC (both replaced in 2017) and the AC system has a programmable SMART thermostat with a built-in dehumidifier. In addition, the upgraded energy efficient windows are double pane hurricane impact windows and have a lifetime warranty. The central kitchen boasts a new LG dishwasher (less than a year old), newer fridge with water and ice dispenser (replaced 5 years ago), double stainless steel sinks, convection oven with glass cook top, walk-in pantry/coffee bar with pull-out drawers for ease of storage access, a breakfast bar, and a pass-thru window to the large family room for ease of entertaining. The dining area, just off the kitchen, connects the living and family rooms, creating a nice flow of generous space for friends and family to gather and enjoy time together. Both bedrooms boast walk-in closets and there's not one, but two, hall closets for storage of household items. The master bath has a large shower with a built-in bench and the second bathroom has a tub/shower combo. The marble windowsills throughout the home are another beautifully upgraded feature and made to last a lifetime. Located inside the attached one car garage, you'll find a high efficiency, 5 cubic feet, top loading washer and an 11 cycle, 7.4 cubic feet dryer with steam feature (both replaced 5 years ago). The exterior garage door was replaced in 2020 and features a Raynor MyQ SMART garage door opener for ultimate security and convenience; home also has a Ring Video Doorbell system. The home is freshly painted and the T-111 wood siding (at back of house) is also new. Hot water supply lines have been replaced with CPVC piping. Recent Wind Mitigation and Four-Point Inspection Reports are available upon request. With its awesome location and many upgraded amenities, this home is perfect for young families, couples just starting out, seniors, or as a great investment property! SELLER IS MOTIVATED!!! Call today to schedule your own private showing! (Please note, buyer is responsible for verifying all stated facts and room dimensions.)
Sold for $230,000
$230,000
461 PARK DRIVE, BABSON PARK, FL 33827
2beds
1,456sqft
Single Family Residence
Built in 1985
9,000 Square Feet Lot
$238,800 Zestimate®
$158/sqft
$1,708 Estimated rent
Home value
$238,800
$227,000 - $251,000
$1,708/mo
Zestimate® history
Owner options
List your home for rent
$1,708/mo
Rent Zestimate®
Find your next renter with Zillow Rental Manager. Plus, with online applications, you can quickly screen prospective tenants – for free.
$1,708/mo
Rent Zestimate®
Refinance and save
$1,610/mo
Est. payment
Refinancing to a lower rate could help reduce your monthly payments and save thousands over the life of the loan.
$1,610/mo
Est. payment
Explore your selling options
Work with a Zillow partner agent
Leverage their expertise and Zillow's premium Showcase listings to get your home seen by more buyers.
Get startedList with your own agent
Get your home in front of millions of buyers by listing it on Zillow.
Learn how to do itSell it yourself
Take full control of how buyers see your home on Zillow by listing For Sale by Owner (FSBO).
List your homeWhat's special
Large family roomGreat fishingBuilt-in dehumidifierSmall town lifeNumerous lakesBuilt-in benchSplit floor plan
Zillow last checked:
Listing updated:
Listed by:
Lisa Hernandez 561-723-4962,
KELLER WILLIAMS REALTY SMART 1 863-508-3000
Bought with:
Cheryl Bossarte, 342998
POLK REAL ESTATE LLC
Source: Stellar MLS,MLS#: P4926844 Originating MLS: East Polk
Originating MLS: East Polk
Facts & features
Interior
Bedrooms & bathrooms
- Bedrooms: 2
- Bathrooms: 2
- Full bathrooms: 2
Primary bedroom
- Features: En Suite Bathroom, Other
- Level: First
- Dimensions: 11x13
Bedroom 2
- Features: Ceiling Fan(s), Other
- Level: First
- Dimensions: 11x11
Primary bathroom
- Features: Built-In Shower Bench, Shower No Tub
- Level: First
- Dimensions: 4x6
Bathroom 2
- Features: Exhaust Fan, Single Vanity, Tub With Shower
- Level: First
- Dimensions: 5x8
Dining room
- Level: First
- Dimensions: 9x11
Family room
- Features: Other
- Level: First
- Dimensions: 11x24
Foyer
- Level: First
- Dimensions: 5x5
Kitchen
- Features: Breakfast Bar, Dual Sinks, Exhaust Fan, Pantry
- Level: First
- Dimensions: 8x11
Living room
- Level: First
- Dimensions: 14x19
Heating
- Central, Electric, Exhaust Fan
Cooling
- Central Air, Humidity Control
Appliances
- Included: Convection Oven, Cooktop, Dishwasher, Dryer, Electric Water Heater, Exhaust Fan, Microwave, Range Hood, Refrigerator, Washer
Features
- Ceiling Fan(s), Split Bedroom, Thermostat, Walk-In Closet(s)
- Flooring: Carpet, Ceramic Tile, Laminate
- Windows: Window Treatments, Hurricane Shutters/Windows
- Has fireplace: No
Interior area
- Total structure area: 1,828
- Total interior livable area: 1,456 sqft
Property
Parking
- Total spaces: 1
- Parking features: Driveway, Garage Door Opener
- Attached garage spaces: 1
- Has uncovered spaces: Yes
- Details: Garage Dimensions: 11x22
Features
- Levels: One
- Stories: 1
- Patio & porch: Covered, Front Porch, Patio
- Exterior features: Lighting, Other
- Fencing: Chain Link,Fenced
- Has view: Yes
- View description: Trees/Woods
Lot
- Size: 9,000 Square Feet
- Features: Unincorporated
Details
- Parcel number: 283033955600027261
- Zoning: RES
- Special conditions: None
Construction
Type & style
- Home type: SingleFamily
- Property subtype: Single Family Residence
Materials
- Block, Wood Siding
- Foundation: Slab
- Roof: Shingle
Condition
- Completed
- New construction: No
- Year built: 1985
Utilities & green energy
- Sewer: Septic Tank
- Water: Public
- Utilities for property: BB/HS Internet Available, Cable Connected, Electricity Connected, Water Connected
Green energy
- Energy efficient items: Windows
- Indoor air quality: Moisture Control, No Smoking-Interior Buildg
Community & HOA
Community
- Pet fee: $0 monthly
- Subdivision: STEPHENSON'S ADDITION
HOA
- Has HOA: No
Location
- Region: Babson Park
Financial & listing details
- Price per square foot: $158/sqft
- Tax assessed value: $183,545
- Annual tax amount: $890
- Date on market: 8/8/2023
- Cumulative days on market: 55 days
- Listing terms: Cash,Conventional,FHA,USDA Loan,VA Loan
- Ownership: Fee Simple
- Total actual rent: 0
- Electric utility on property: Yes
- Road surface type: Paved, Asphalt
Price history
| Date | Event | Price |
|---|---|---|
| 10/30/2023 | Sold | $230,000-3.8%$158/sqft |
Source:  Stellar MLS #P4926844 Report a problem Stellar MLS #P4926844 Report a problem | ||
| 10/3/2023 | Pending sale | $239,000$164/sqft |
Source: Stellar MLS #P4926844 Report a problem | ||
| 9/21/2023 | Price change | $239,000-2.4%$164/sqft |
Source: Stellar MLS #P4926844 Report a problem | ||
| 9/8/2023 | Price change | $244,900-2%$168/sqft |
Source: Stellar MLS #P4926844 Report a problem | ||
| 8/23/2023 | Price change | $249,900-2%$172/sqft |
Source: Stellar MLS #P4926844 Report a problem | ||
| 8/8/2023 | Listed for sale | $255,000+286.3%$175/sqft |
Source: Stellar MLS #P4926844 Report a problem | ||
| 6/23/1999 | Sold | $66,008+14.2%$45/sqft |
Source: Public Record Report a problem | ||
| 1/6/1997 | Sold | $57,800$40/sqft |
Source: Public Record Report a problem | ||
Public tax history
| Year | Property taxes | Tax assessment |
|---|---|---|
| 2025 | $2,373 +1.6% | $183,545 +1.7% |
| 2024 | $2,336 +417.9% | $180,459 +148.1% |
| 2023 | $451 +1.1% | $72,751 +3% |
| 2022 | $446 -1.9% | $70,632 +3% |
| 2021 | $455 +0.1% | $68,575 +1.4% |
| 2020 | $454 -0.9% | $67,628 +2.3% |
| 2019 | $458 -46.8% | $66,108 +1.9% |
| 2018 | $860 +2.8% | $64,875 +2.1% |
| 2017 | $837 +84.9% | $63,541 +2.1% |
| 2016 | $453 -2.3% | $62,234 +0.7% |
| 2015 | $463 -38.4% | $61,801 +0.8% |
| 2014 | $751 +59.1% | $61,311 +0.3% |
| 2013 | $472 +2.6% | $61,146 +1.7% |
| 2012 | $460 -16.1% | $60,124 -15.2% |
| 2011 | $549 -6% | $70,864 -4.3% |
| 2010 | $584 -0.9% | $74,055 +2.7% |
| 2009 | $589 +5.1% | $72,108 +0.1% |
| 2008 | $561 | $72,036 |
| 2007 | -- | -- |
| 2006 | $761 | -- |
| 2005 | -- | -- |
| 2004 | $655 +3.1% | -- |
| 2003 | $635 +1.6% | $63,117 +2.4% |
| 2002 | $625 +2.7% | $61,638 +1.6% |
| 2001 | $609 | $60,667 |
Find assessor info on the county website
Neighborhood: 33827
Nearby homes
- $260,2004 bd2 ba1.7k sqft465 Park Dr, Babson Park, FL 33827Off Market
- $195,9003 bd1 ba1.3k sqft457 Park Dr, Babson Park, FL 33827Off Market
- $224,8003 bd2 ba1k sqft452 Rainbow Blvd, Babson Park, FL 33827Off Market
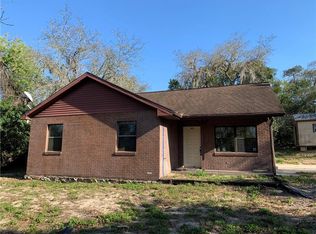
- $227,4003 bd2 ba1.2k sqft449 Park Dr, Babson Park, FL 33827Off Market

- $43,393-- bd-- ba-- sqftRainbow Blvd, Babson park, FL 33827Off Market
- $223,7003 bd1 ba1.1k sqft510 Park Dr, Babson Park, FL 33827Off Market
- $232,0003 bd2 ba1.7k sqft513 Park Dr, Babson Park, FL 33827Off Market
- $262,1003 bd2 ba1.4k sqft423 Park Dr, Babson Park, FL 33827Off Market
Nearby schools
GreatSchools rating
- 4/10Ben Hill Griffin Jr Elementary SchoolGrades: PK-5Distance: 4.3 mi
- 3/10Frostproof Middle/Senior High SchoolGrades: 6-12Distance: 4.5 mi
Schools provided by the listing agent
- Elementary: Frostproof Elem
- Middle: Frostproof Middle Se
- High: Frostproof Middle - Senior High
Source: Stellar MLS. This data may not be complete. We recommend contacting the local school district to confirm school assignments for this home.
Get a cash offer in 3 minutes
Find out how much your home could sell for in as little as 3 minutes with a no-obligation cash offer.
Estimated market value
$238,800
Get a cash offer in 3 minutes
Find out how much your home could sell for in as little as 3 minutes with a no-obligation cash offer.
Estimated market value
$238,800
- Florida
- Polk County
- Babson Park
- 33827
- 461 PARK DRIVE
Nearby cities
Nearby zip codes
Other Babson Park Topics
