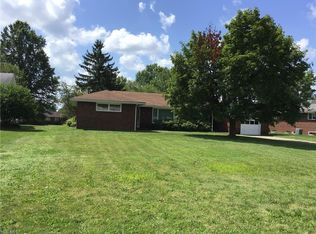
Welcome to 461 Park Drive – a stunning, fully updated 4-bedroom, 2-bath all-brick ranch that blends timeless style with modern upgrades. From the moment you arrive, the curb appeal shines with a 2-car attached garage and an impressive 30ft x 40ft 4-car detached garage, fully heated, air-conditioned, and equipped with a new HVAC system (2023) – perfect for car enthusiasts, hobbyists, or anyone needing premium workspace.
Inside, you’ll find a beautifully updated home with every major system taken care of for peace of mind: New windows 2018, new roof (2023), new HVAC (2022), updated electrical (2015), new hot water tank in the home (2025), and a secondary hot water tank in the garage (2018).
The spacious outdoor pavilion makes entertaining a dream, offering a private retreat for gatherings, cookouts, or relaxing evenings. With its thoughtful updates and extraordinary garage space, this home delivers both luxury and practicality in one package. The Sellers will be considering all reasonable offers!
The Seller is offering a Premium Buyers Home Warranty from 2-10 Home Warranty!
Don’t miss this rare opportunity—schedule your private tour today!
Closed
$255,000
461 Park Dr, Campbell, OH 44405
4beds
3,344sqft
Single Family Residence
Built in 1957
0.48 Acres Lot
$260,300 Zestimate®
$76/sqft
$1,904 Estimated rent
Home value
$260,300
$226,000 - $299,000
$1,904/mo
Zestimate® history
Owner options
List your home for rent
$1,904/mo
Rent Zestimate®
Find your next renter with Zillow Rental Manager. Plus, with online applications, you can quickly screen prospective tenants – for free.
$1,904/mo
Rent Zestimate®
Refinance and save
$1,690/mo
Est. payment
Refinancing to a lower rate could help reduce your monthly payments and save thousands over the life of the loan.
$1,690/mo
Est. payment
Explore your selling options
Work with a Zillow partner agent
Leverage their expertise and Zillow's premium Showcase listings to get your home seen by more buyers.
Get startedList with your own agent
Get your home in front of millions of buyers by listing it on Zillow.
Learn how to do itSell it yourself
Take full control of how buyers see your home on Zillow by listing For Sale by Owner (FSBO).
List your homeWhat's special
Beautifully updated homeSpacious outdoor pavilionPrivate retreat for gatheringsNew windowsNew roofNew hot water tank
Zillow last checked:
Listing updated:
Listed by:
Nicholas F Phillips 330-272-2061 nickphillipsrealtor@gmail.com,
CENTURY 21 Lakeside Realty
Bought with:
Antonis Galouzis, 2024006569
Howard Hanna
Source: MLS Now,MLS#: 5150154 Originating MLS: Youngstown Columbiana Association of REALTORS
Originating MLS: Youngstown Columbiana Association of REALTORSFacts & features
Interior
Bedrooms & bathrooms
- Bedrooms: 4
- Bathrooms: 2
- Full bathrooms: 2
- Main level bathrooms: 1
- Main level bedrooms: 3
Heating
- Forced Air, Gas
Cooling
- Central Air, Whole House Fan
Appliances
- Included: Built-In Oven, Cooktop, Dryer, Dishwasher, Microwave, Range, Refrigerator, Washer
- Laundry: In Basement
Features
- Ceiling Fan(s), Eat-in Kitchen, Bar
- Windows: Aluminum Frames
- Has basement: Yes
- Number of fireplaces: 1
- Fireplace features: Living Room
Interior area
- Total structure area: 3,344
- Total interior livable area: 3,344 sqft
- Finished area above ground: 1,972
- Finished area below ground: 1,372
Property
Parking
- Total spaces: 2
- Parking features: Attached, Direct Access, Garage
- Attached garage spaces: 2
Features
- Levels: One
- Stories: 1
- Patio & porch: Covered
Lot
- Size: 0.48 Acres
- Dimensions: 90 x 231
- Features: City Lot
Details
- Additional structures: Garage(s), Gazebo
- Parcel number: 460100045.000
Construction
Type & style
- Home type: SingleFamily
- Architectural style: Ranch
- Property subtype: Single Family Residence
Materials
- Brick
- Foundation: Block
- Roof: Asbestos Shingle
Condition
- Year built: 1957
Details
- Warranty included: Yes
Utilities & green energy
- Sewer: Public Sewer
- Water: Public
Community & HOA
Community
- Security: Security System
- Subdivision: Campbell Improv Co #
HOA
- Has HOA: No
Location
- Region: Campbell
Financial & listing details
- Price per square foot: $76/sqft
- Tax assessed value: $133,220
- Annual tax amount: $2,446
- Date on market: 8/24/2025
- Cumulative days on market: 140 days
- Listing terms: Cash,Conventional,FHA,VA Loan
Price history
| Date | Event | Price |
|---|---|---|
| 3/4/2026 | Sold | $255,000-5.2%$76/sqft |
Source:  MLS Now #5150154 Report a problem MLS Now #5150154 Report a problem | ||
| 1/12/2026 | Pending sale | $269,000$80/sqft |
Source: MLS Now #5150154 Report a problem | ||
| 10/20/2025 | Price change | $269,000-2.1%$80/sqft |
Source: MLS Now #5150154 Report a problem | ||
| 9/14/2025 | Price change | $274,900-5.2%$82/sqft |
Source: MLS Now #5150154 Report a problem | ||
| 8/24/2025 | Listed for sale | $289,900$87/sqft |
Source: MLS Now #5150154 Report a problem | ||
Public tax history
| Year | Property taxes | Tax assessment |
|---|---|---|
| 2025 | $2,445 0% | $46,630 |
| 2024 | $2,445 +1.2% | $46,630 |
| 2023 | $2,416 +30.4% | $46,630 +55.8% |
| 2022 | $1,853 +7% | $29,930 |
| 2021 | $1,732 -1.6% | $29,930 |
| 2020 | $1,760 +5.4% | $29,930 +18.2% |
| 2019 | $1,669 +0.8% | $25,330 |
| 2018 | $1,656 -3.1% | $25,330 |
| 2017 | $1,709 -0.8% | $25,330 -6.5% |
| 2016 | $1,722 +2% | $27,100 |
| 2015 | $1,688 +0.3% | $27,100 |
| 2014 | $1,683 +2% | $27,100 |
| 2013 | $1,649 +0.1% | $27,100 |
| 2012 | $1,648 +6.1% | $27,100 |
| 2011 | $1,553 -11.8% | $27,100 -20.1% |
| 2010 | $1,762 +7.9% | $33,920 |
| 2009 | $1,633 +0% | $33,920 |
| 2008 | $1,633 -1% | $33,920 |
| 2007 | $1,649 -1.6% | $33,920 |
| 2006 | $1,677 +14.1% | $33,920 +16.8% |
| 2005 | $1,469 -20.8% | $29,050 |
| 2003 | $1,855 +6.1% | -- |
| 2002 | $1,749 | -- |
| 2001 | $1,749 +1.9% | -- |
| 2000 | $1,715 | -- |
Find assessor info on the county website
Neighborhood: 44405
Nearby homes
- $190,0003 bd2 ba1.2k sqft457 Park Dr, Campbell, OH 44405Sold
- $206,8003 bd3 ba1.7k sqft465 Park Dr, Campbell, OH 44405Off Market
- $2,350-- bd-- ba-- sqft13th St, Campbell, OH 44405Off Market
- $184,9003 bd2 ba1.5k sqft469 Park Dr, Campbell, OH 44405Off Market
- $151,0003 bd2 ba1.8k sqft460 Park Dr, Campbell, OH 44405Off Market
- $137,9002 bd1 ba1.1k sqft456 Park Dr, Campbell, OH 44405Off Market
- $113,3003 bd1 ba1.3k sqft464 Park Dr, Campbell, OH 44405Off Market
- $226,5003 bd3 ba2k sqft473 Park Dr, Campbell, OH 44405Off Market
Nearby schools
GreatSchools rating
- 6/10Campbell Elementary SchoolGrades: PK-6Distance: 1 mi
- 3/10Memorial High SchoolGrades: 7-12Distance: 0.5 mi
Schools provided by the listing agent
- District: Campbell CSD - 5003
Source: MLS Now. This data may not be complete. We recommend contacting the local school district to confirm school assignments for this home.


Get pre-qualified for a loan
At Zillow Home Loans, we can pre-qualify you in as little as 5 minutes with no impact to your credit score.An equal housing lender. NMLS #10287.
Sell for more on Zillow
Get a Zillow Showcase℠ listing at no additional cost and you could sell for .
$260,300
2% more
+$5,206
With Zillow Showcase(estimated)
$265,506
- Ohio
- Mahoning County
- Campbell
- 44405
- 461 Park Dr
Nearby cities
Nearby zip codes
Other Campbell Topics
