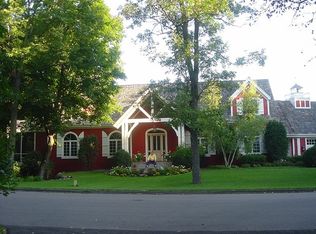
Welcome to 461 Peavey Lane, nestled in the serene Highcroft neighborhood of Wayzata. This home offers a rare opportunity in a quiet cul d sac with room to grow on a sprawling 2.5-acre lot. This residence boasts 4 spacious bedrooms and 4
bathrooms, including a private Jack and Jill bedroom wing across an expansive 4,718 square feet. As you enter, you are greeted by a grand main floor with soaring 16ft foot ceilings, capped w crown molding, floor to ceiling windows overlooking the woodland marsh. The custom library shares the amazing view. The kitchen and family room area is perfect for entertaining or family gatherings. The primary suite is a sanctuary of comfort with its own fireplace (1 of 3 wood-burning fireplaces), walk-in closet, and luxurious ensuite bathroom. The upper-level
features two additional well-appointed bedrooms, while the fourth bedroom on the lower level provides privacy and versatility. The property also includes a partial lower level, offering additional living space and functionality. For wine-lovers, including a bonus segregated temp controlled wine cellar. The attached 3-car garage ensures ample space for vehicles and storage. Enjoy the beauty of nature
from the deck. This home is ideally situated just a short distance from downtown Wayzata, where you can enjoy a variety of dining options, charming shops, sandy beach, an ADA equipped playground. Additionally, outdoor enthusiasts will appreciate easy access to the new lakeside boardwalk and the Dakota Trail, perfect for walking, running, and biking.
Closed
$1,450,000
461 Peavey Ln, Wayzata, MN 55391
4beds
4,948sqft
Single Family
Built in 1984
2.48 Acres Lot
$1,448,000 Zestimate®
$293/sqft
$7,812 Estimated rent
Home value
$1,448,000
$1.35M - $1.55M
$7,812/mo
Zestimate® history
Owner options
List your home for rent
$7,812/mo
Rent Zestimate®
Find your next renter with Zillow Rental Manager. Plus, with online applications, you can quickly screen prospective tenants – for free.
$7,812/mo
Rent Zestimate®
Refinance and save
$9,469/mo
Est. payment
Refinancing to a lower rate could help reduce your monthly payments and save thousands over the life of the loan.
$9,469/mo
Est. payment
Explore your selling options
Work with a Zillow partner agent
Leverage their expertise and Zillow's premium Showcase listings to get your home seen by more buyers.
Get startedList with your own agent
Get your home in front of millions of buyers by listing it on Zillow.
Learn how to do itSell it yourself
Take full control of how buyers see your home on Zillow by listing For Sale by Owner (FSBO).
List your homeWhat's special
Zillow last checked:
Listing updated:
Listed by:
Elizabeth C Ulrich 612-964-7184,
Compass,
Chelsey Danielson 612-327-1193
Bought with:
Sarah E Polovitz
Compass
Al Anderson
Source: NorthstarMLS as distributed by MLS GRID,MLS#: 6780111
Facts & features
Interior
Bedrooms & bathrooms
- Bedrooms: 4
- Bathrooms: 4
- Full bathrooms: 2
- 3/4 bathrooms: 1
- 1/2 bathrooms: 1
Bedroom
- Area: 400 Square Feet
- Dimensions: 25x16
Bedroom 2
- Area: 208 Square Feet
- Dimensions: 13x16
Bedroom 3
- Area: 196 Square Feet
- Dimensions: 14x14
Bedroom 4
- Level: Lower
- Area: 168 Square Feet
- Dimensions: 12x14
Dining room
- Level: Main
- Area: 252 Square Feet
- Dimensions: 21x12
Family room
- Level: Main
- Area: 420 Square Feet
- Dimensions: 21x20
Informal dining room
- Level: Main
- Area: 144 Square Feet
- Dimensions: 12x12
Living room
- Level: Main
- Area: 540 Square Feet
- Dimensions: 20x27
Office
- Level: Main
- Area: 252 Square Feet
- Dimensions: 18x14
Heating
- Forced Air
Cooling
- Central Air
Appliances
- Included: Dishwasher, Double Oven, Microwave, Other, Refrigerator, Stainless Steel Appliance(s), Wall Oven
- Laundry: Laundry Room, Main Level, Sink
Features
- Basement: Partial
- Number of fireplaces: 3
Interior area
- Total structure area: 4,948
- Total interior livable area: 4,948 sqft
- Finished area above ground: 3,623
- Finished area below ground: 1,095
Property
Parking
- Total spaces: 3
- Parking features: Attached, Garage Door Opener
- Attached garage spaces: 3
- Has uncovered spaces: Yes
- Details: Garage Dimensions (23x35)
Accessibility
- Accessibility features: None
Features
- Levels: Four or More Level Split
- Patio & porch: Deck
Lot
- Size: 2.48 Acres
Details
- Foundation area: 3591
- Additional parcels included: 0111723310014
- Parcel number: 0111723310011
- Zoning description: Residential-Single Family
Construction
Type & style
- Home type: SingleFamily
- Property subtype: Single Family
Materials
- Roof: Age Over 8 Years
Condition
- New construction: No
- Year built: 1984
Utilities & green energy
- Gas: Natural Gas
- Sewer: City Sewer/Connected
- Water: City Water/Connected
Community & neighborhood
Location
- Region: Wayzata
- Subdivision: Ferndale Woods
HOA & financial
HOA
- Has HOA: No
Price history
| Date | Event | Price |
|---|---|---|
| 6/1/2026 | Sold | $1,450,000-14.5%$293/sqft |
Source:  NorthstarMLS as distributed by MLS GRID #6780111 Report a problem NorthstarMLS as distributed by MLS GRID #6780111 Report a problem | ||
| 5/2/2026 | Pending sale | $1,695,000$343/sqft |
Source: NorthstarMLS as distributed by MLS GRID #6780111 Report a problem | ||
| 3/14/2026 | Price change | $1,695,000-4.5%$343/sqft |
Source: NorthstarMLS as distributed by MLS GRID #6780111 Report a problem | ||
| 9/2/2025 | Listed for sale | $1,775,000-21.1%$359/sqft |
Source: NorthstarMLS as distributed by MLS GRID #6780104 Report a problem | ||
| 9/2/2025 | Listing removed | $2,250,000$455/sqft |
Source: NorthstarMLS as distributed by MLS GRID #6744233 Report a problem | ||
| 6/16/2025 | Listed for sale | $2,250,000$455/sqft |
Source: NorthstarMLS as distributed by MLS GRID #6697199 Report a problem | ||
Public tax history
| Year | Property taxes | Tax assessment |
|---|---|---|
| 2025 | $17,808 +11.7% | $1,554,000 +5.2% |
| 2024 | $15,939 +14.3% | $1,477,200 +6.8% |
| 2023 | $13,939 -0.9% | $1,383,600 +16.5% |
| 2022 | $14,070 +11.2% | $1,188,000 +10.9% |
| 2021 | $12,652 -3.3% | $1,071,000 +9.8% |
| 2020 | $13,088 +3.4% | $975,000 +0.3% |
| 2019 | $12,652 -3.3% | $972,000 +8.6% |
| 2018 | $13,088 +6.3% | $895,000 +11.2% |
| 2017 | $12,316 +12.8% | $805,000 -8.3% |
| 2016 | $10,914 -12.2% | $878,000 |
| 2015 | $12,428 -2.8% | $878,000 +11.6% |
| 2014 | $12,788 +12.1% | $787,000 |
| 2013 | $11,409 -10.9% | $787,000 -12.7% |
| 2012 | $12,801 +5.4% | $902,000 |
| 2011 | $12,140 +0.6% | $902,000 -6.3% |
| 2010 | $12,071 +2.8% | $963,000 -2.2% |
| 2009 | $11,743 +3.8% | $985,000 +7.9% |
| 2006 | $11,310 +15.6% | $913,000 +14.5% |
| 2005 | $9,781 +10% | $797,100 +15% |
| 2004 | $8,893 +9.1% | $693,200 +12% |
| 2002 | $8,151 -35.8% | $619,000 |
| 2001 | $12,696 | -- |
Find assessor info on the county website
Neighborhood: 55391
Nearby schools
GreatSchools rating
- 9/10Gleason Lake Elementary SchoolGrades: K-5Distance: 1.9 mi
- 9/10Wayzata West Middle SchoolGrades: 6-8Distance: 0.9 mi
- 10/10Wayzata High SchoolGrades: 9-12Distance: 5.4 mi
Get a cash offer in 3 minutes
Find out how much your home could sell for in as little as 3 minutes with a no-obligation cash offer.
Estimated market value
$1,448,000
Get a cash offer in 3 minutes
Find out how much your home could sell for in as little as 3 minutes with a no-obligation cash offer.
Estimated market value
$1,448,000
- Minnesota
- Hennepin County
- Wayzata
- 55391
- 461 Peavey Ln
Nearby cities
Nearby zip codes
Other Wayzata Topics
