*NEW PRICE! SELLERS WILL CONSIDER UP TO $10K TOWARD RATE BUY DOWN!* Located on a rare half acre & in a cul de sac, this beautiful home offers the perfect blend of beauty & tranquility. Home features soaring ceiling at entry, large windows with natural light, open concept & kitchen with large island perfect for meal prep or conversation. Office, game room, spacious primary & addt'l flex space perfect for second office, craft or homeschool room is just some of what this home has to offer! Step outside to a backyard paradise, a true retreat with large extended patio perfect for a backyard bbq, a garden with drip irrigation & greenhouse, ext. shed for lawn essentials and play set that will provide endless fun for little ones! Property offers not just a home but a sanctuary where each detail is crafted with care! Orig owner pd for addtl piers under home when home was built, 5th bed prewired for media & speakers.220 wiring on patio;LVP (2024);Roof (2023); Water Heater (2023); Carpet (2024)
Sold
Price Unknown
461 Price Dr, Fate, TX 75087
4beds
3,458sqft
Single Family Residence
Built in 2008
0.51 Acres Lot
$459,900 Zestimate®
$--/sqft
$3,181 Estimated rent
Home value
$459,900
$437,000 - $483,000
$3,181/mo
Zestimate® history
Owner options
List your home for rent
$3,181/mo
Rent Zestimate®
Find your next renter with Zillow Rental Manager. Plus, with online applications, you can quickly screen prospective tenants – for free.
$3,181/mo
Rent Zestimate®
Refinance and save
$360/mo
Est. payment
Refinancing to a lower rate could help reduce your monthly payments and save thousands over the life of the loan.
$360/mo
Est. payment
Explore your selling options
Work with a Zillow partner agent
Leverage their expertise and Zillow's premium Showcase listings to get your home seen by more buyers.
Get startedList with your own agent
Get your home in front of millions of buyers by listing it on Zillow.
Learn how to do itSell it yourself
Take full control of how buyers see your home on Zillow by listing For Sale by Owner (FSBO).
List your homeWhat's special
Zillow last checked:
Listing updated:
Listed by:
Stephanie Adams 0446666 972-771-8163,
Ebby Halliday, REALTORS 972-771-8163
Bought with:
Mathew Samuel
Beam Real Estate, LLC
Source: NTREIS,MLS#: 20678780
Facts & features
Interior
Bedrooms & bathrooms
- Bedrooms: 4
- Bathrooms: 3
- Full bathrooms: 2
- 1/2 bathrooms: 1
Primary bedroom
- Features: En Suite Bathroom
- Level: First
- Dimensions: 15 x 22
Bedroom
- Features: Ceiling Fan(s), Walk-In Closet(s)
- Level: Second
- Dimensions: 12 x 12
Bedroom
- Features: Ceiling Fan(s), Walk-In Closet(s)
- Level: Second
- Dimensions: 12 x 11
Bedroom
- Features: Ceiling Fan(s), Walk-In Closet(s)
- Level: Second
- Dimensions: 12 x 12
Primary bathroom
- Features: Dual Sinks, Double Vanity, Jetted Tub, Linen Closet, Sitting Area in Primary, Separate Shower
- Level: First
Bonus room
- Features: Built-in Features
- Level: First
- Dimensions: 12 x 12
Bonus room
- Features: Ceiling Fan(s)
- Level: Second
- Dimensions: 14 x 15
Breakfast room nook
- Level: First
- Dimensions: 10 x 10
Dining room
- Level: First
- Dimensions: 11 x 12
Game room
- Features: Ceiling Fan(s)
- Level: Second
- Dimensions: 15 x 30
Half bath
- Level: First
Kitchen
- Features: Eat-in Kitchen, Granite Counters, Kitchen Island, Pantry
- Level: First
- Dimensions: 10 x 18
Living room
- Features: Fireplace
- Level: First
- Dimensions: 15 x 21
Office
- Features: Ceiling Fan(s)
- Level: First
- Dimensions: 10 x 11
Utility room
- Features: Utility Room
- Level: First
- Dimensions: 5 x 9
Heating
- Natural Gas
Cooling
- Central Air, Ceiling Fan(s)
Appliances
- Included: Dishwasher, Disposal, Microwave
Features
- Decorative/Designer Lighting Fixtures, Eat-in Kitchen, Granite Counters, High Speed Internet, Kitchen Island, Cable TV, Walk-In Closet(s)
- Flooring: Carpet, Luxury Vinyl Plank, Tile
- Has basement: No
- Number of fireplaces: 1
- Fireplace features: Decorative, Family Room, Gas, Gas Log, Gas Starter, Stone
Interior area
- Total interior livable area: 3,458 sqft
Property
Parking
- Total spaces: 2
- Parking features: Door-Multi, Garage, Garage Door Opener
- Attached garage spaces: 2
Features
- Levels: Two
- Stories: 2
- Patio & porch: Covered
- Exterior features: Garden, Rain Gutters
- Pool features: None
- Fencing: Fenced,Wood
Lot
- Size: 0.51 Acres
- Features: Back Yard, Cul-De-Sac, Garden, Interior Lot, Lawn, Landscaped, Subdivision, Sprinkler System
Details
- Additional structures: Greenhouse, Shed(s)
- Parcel number: 000000064671
Construction
Type & style
- Home type: SingleFamily
- Architectural style: Traditional,Detached
- Property subtype: Single Family Residence
Materials
- Brick, Rock, Stone
- Foundation: Other, Slab
- Roof: Composition
Condition
- Year built: 2008
Utilities & green energy
- Utilities for property: Municipal Utilities, Sewer Available, Water Available, Cable Available
Green energy
- Construction elements: Productive Veggie Garden
Community & HOA
Community
- Features: Curbs, Sidewalks
- Subdivision: Woodcreek Ph 4
HOA
- Has HOA: Yes
- Services included: All Facilities, Association Management
- HOA fee: $360 semi-annually
- HOA name: Woodcreek HOA
- HOA phone: 972-722-6484
Location
- Region: Fate
Financial & listing details
- Tax assessed value: $465,750
- Annual tax amount: $8,126
- Date on market: 7/18/2024
- Cumulative days on market: 128 days
Price history
| Date | Event | Price |
|---|---|---|
| 9/23/2024 | Sold | -- |
Source: NTREIS #20678780 Report a problem | ||
| 9/1/2024 | Pending sale | $467,600$135/sqft |
Source: NTREIS #20678780 Report a problem | ||
| 8/27/2024 | Contingent | $467,600$135/sqft |
Source: NTREIS #20678780 Report a problem | ||
| 8/24/2024 | Price change | $467,600-1.6%$135/sqft |
Source: NTREIS #20678780 Report a problem | ||
| 7/18/2024 | Listed for sale | $475,000-2.6%$137/sqft |
Source: NTREIS #20678780 Report a problem | ||
| 7/17/2024 | Listing removed | -- |
Source: NTREIS #20593277 Report a problem | ||
| 7/12/2024 | Price change | $487,500-1.5%$141/sqft |
Source: NTREIS #20593277 Report a problem | ||
| 6/22/2024 | Price change | $495,000-2%$143/sqft |
Source: NTREIS #20593277 Report a problem | ||
| 5/23/2024 | Price change | $504,999-3.7%$146/sqft |
Source: NTREIS #20593277 Report a problem | ||
| 5/4/2024 | Price change | $524,400-0.1%$152/sqft |
Source: NTREIS #20593277 Report a problem | ||
| 4/19/2024 | Listed for sale | $524,990+52.2%$152/sqft |
Source: NTREIS #20593277 Report a problem | ||
| 2/5/2021 | Sold | -- |
Source: Ebby Halliday solds #14476973_75087 Report a problem | ||
| 12/19/2020 | Pending sale | $344,900$100/sqft |
Source: Rockwall/Heath/Lake Ray Hubbard Office #14476973 Report a problem | ||
| 12/1/2020 | Listed for sale | $344,900+7.8%$100/sqft |
Source: Ebby Halliday, REALTORS #14476973 Report a problem | ||
| 2/6/2019 | Sold | -- |
Source: Agent Provided Report a problem | ||
| 1/12/2019 | Pending sale | $319,900$93/sqft |
Source: Mike Mazyck Realty #13934632 Report a problem | ||
| 11/13/2018 | Price change | $319,900-1.6%$93/sqft |
Source: Mike Mazyck Realty #13934632 Report a problem | ||
| 9/14/2018 | Listed for sale | $325,000+39.6%$94/sqft |
Source: Mike Mazyck Realty #13934632 Report a problem | ||
| 2/10/2013 | Listing removed | $232,777$67/sqft |
Source: Coldwell Banker Apex, Realtors #11683182 Report a problem | ||
| 2/9/2013 | Listed for sale | $232,777$67/sqft |
Source: Coldwell Banker Apex, Realtors #11683182 Report a problem | ||
| 5/19/2012 | Listing removed | $232,777$67/sqft |
Source: Coldwell Banker Apex, Realtors #11683182 Report a problem | ||
| 3/3/2012 | Price change | $232,777-2.9%$67/sqft |
Source: Coldwell Banker Apex, Realtors #11683182 Report a problem | ||
| 11/23/2011 | Price change | $239,777-2%$69/sqft |
Source: Coldwell Banker Apex, Realtors #11683182 Report a problem | ||
| 11/9/2011 | Listed for sale | $244,777$71/sqft |
Source: COLDWELL BANKER APEX, REALTORS #11683182 Report a problem | ||
Public tax history
| Year | Property taxes | Tax assessment |
|---|---|---|
| 2025 | $8,215 +10.8% | $465,750 -0.3% |
| 2024 | $7,414 +4.3% | $466,932 +0.8% |
| 2023 | $7,106 -11.4% | $463,157 +10% |
| 2022 | $8,023 +8.4% | $421,052 +25% |
| 2021 | $7,402 +1.8% | $336,970 +1.6% |
| 2020 | $7,270 | $331,750 +3.6% |
| 2019 | -- | $320,230 +0% |
| 2018 | $7,451 +4.7% | $320,080 +8.4% |
| 2017 | $7,115 +9.4% | $295,350 +4.3% |
| 2016 | $6,505 | $283,040 +6.8% |
| 2015 | $6,505 | $265,030 +6.5% |
| 2014 | $6,505 | $248,900 +11.7% |
| 2013 | -- | $222,790 -0.7% |
| 2012 | -- | $224,350 -0.9% |
| 2011 | -- | $226,330 -0.9% |
| 2010 | -- | $228,310 |
| 2009 | -- | $228,310 |
Find assessor info on the county website
Neighborhood: 75087
Nearby homes
- $318,900-- bd-- ba1.8k sqft457 Price Dr, Fate, TX 75087Off Market
- $514,5006 bd4 ba3.7k sqft228 Zeter Dr, Fate, TX 75087Off Market
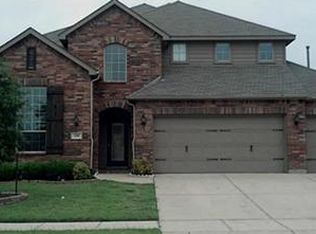
- $381,4005 bd4 ba2.8k sqft236 Zeter Dr, Fate, TX 75087Off Market
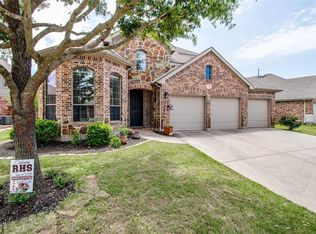
- $408,0004 bd2 ba2.7k sqft451 Price Dr, Fate, TX 75087Off Market
- $363,3004 bd2 ba2.7k sqft451 Price Dr, Rockwall, TX 75087Off Market
- $350,1003 bd2 ba2.4k sqft222 Zeter Dr, Fate, TX 75087Off Market
- $333,6003 bd2 ba2.1k sqft242 Zeter Dr, Fate, TX 75087Off Market
- $395,4004 bd2 ba3k sqft248 Zeter Dr, Fate, TX 75087Off Market
Nearby schools
GreatSchools rating
- 9/10Billie Stevenson Elementary SchoolGrades: PK-6Distance: 0.7 mi
- 7/10Herman E Utley Middle SchoolGrades: 7-8Distance: 3.3 mi
- 9/10Rockwall High SchoolGrades: 9-12Distance: 4.2 mi
Schools provided by the listing agent
- Elementary: Billie Stevenson
- Middle: Herman E Utley
- High: Rockwall
- District: Rockwall ISD
Source: NTREIS. This data may not be complete. We recommend contacting the local school district to confirm school assignments for this home.
Get a cash offer in 3 minutes
Find out how much your home could sell for in as little as 3 minutes with a no-obligation cash offer.
Estimated market value
$459,900
Get a cash offer in 3 minutes
Find out how much your home could sell for in as little as 3 minutes with a no-obligation cash offer.
Estimated market value
$459,900
- Texas
- Rockwall County
- Fate
- 75087
- 461 Price Dr
