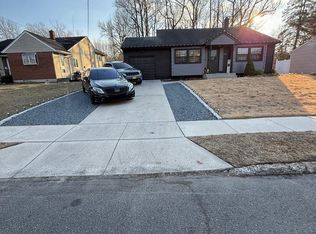
Here is the the property you have been waiting for! This 3 bedroom 1.5 bath split level is located in the quiet West End neighborhood of Woodbury with 1,580 Sq. Ft. and a very private, and mostly enclosed, backyard for kids and pets to play! The home has excellent curb appeal, creating a very welcoming & symmetrical look with a sidewalk that leads right to the front door! As you enter, you will find a very large living room with vaulted ceiling, hardwood floors that was just painted throughout. The eat-in kitchen was painted as well and features gas cooking, dishwasher, disposal, traditional cabinets, chandelier, an eat-in bump out area with china cabinet/hutch included and hardwood floors. The kitchen door leads to your private patio for outdoor grilling, landscaping & entertainment. The upper level of the home has been painted throughout and features the primary bedroom with hardwood floors, ceiling fan large closet space and two windows providing plenty of natural light. The full bathroom has all the right stuff including a pocket door and a tub/shower with handles & shelving. The nicely sized 2nd & 3rd bedrooms are also newly painted with lights/ceiling fans. The upper level also features access to the attic for storage with pull down stairs in the hallway which also has a large linen closet space. Want more? How about a walk out lower level with an 18 x 13 family room with picture window, new paint and new carpet. The lower level also features a separate office/4th bedroom, powder room, laundry room and utility room. You can step out into the backyard from the lower level to access a mostly enclosed private backyard with plenty of bed space to plant your favorite perennials & annuals with a top notch shed to store your lawn mower, snow blower and gardening tools! Don't forget you also have a 1 car garage with built-ins & plenty of overhead storage. Last but not least, the real estate taxes are reasonable, the home backs up to woods and children can go to West Deptford School District from this location! See attached documents. The property has easy access to Rt 295, Rt 130 & the NJ Turnpike for commuting to Philly & throughout South Jersey. This is an estate sale with all the right stuff so schedule your showing quickly before it is gone!
Sold for $350,000
Zillow last checked:
Listing updated:
Bought with:
Tommy Palmer, 2551786
Ovation Realty LLC
Source: Bright MLS,MLS#: NJGL2059004
Price history
| Date | Event | Price |
|---|---|---|
| 8/18/2025 | Sold | $350,000+0%$222/sqft |
Source:  Bright MLS #NJGL2059004 Report a problem Bright MLS #NJGL2059004 Report a problem | ||
| 8/6/2025 | Pending sale | $349,900$221/sqft |
Source: Bright MLS #NJGL2059004 Report a problem | ||
| 7/16/2025 | Contingent | $349,900$221/sqft |
Source: Bright MLS #NJGL2059004 Report a problem | ||
| 7/14/2025 | Listed for sale | $349,900$221/sqft |
Source: Bright MLS #NJGL2059004 Report a problem | ||
| 7/12/2025 | Contingent | $349,900$221/sqft |
Source: Bright MLS #NJGL2059004 Report a problem | ||
| 6/29/2025 | Listed for sale | $349,900+128.7%$221/sqft |
Source: Bright MLS #NJGL2059004 Report a problem | ||
| 2/11/2014 | Sold | $153,000-1.2%$97/sqft |
Source: Agent Provided Report a problem | ||
| 10/12/2013 | Price change | $154,900-1.7%$98/sqft |
Source: Budd Realty, Inc. #6273116 Report a problem | ||
| 10/2/2013 | Price change | $157,500-1.6%$100/sqft |
Source: Budd Realty, Inc. #6273116 Report a problem | ||
| 9/4/2013 | Listed for sale | $160,000+8.8%$101/sqft |
Source: Budd Realty, Inc. #6273116 Report a problem | ||
| 4/28/2004 | Sold | $147,000+44.1%$93/sqft |
Source: Public Record Report a problem | ||
| 7/22/1996 | Sold | $102,000$65/sqft |
Source: Public Record Report a problem | ||

Get a cash offer in 3 minutes
Find out how much your home could sell for in as little as 3 minutes with a no-obligation cash offer.
Estimated market value
$368,200
