Skip main navigation
For sale
  • Price cut: $10K (5/29)
    $315,000

    461 Providence Blvd, Deltona, FL 32725

    3beds
    1,688sqft
    : 
    Loading
    Get pre-qualified
    Single Family Residence
    Built in 1986
    0.28 Acres Lot
    $312,500 Zestimate®
    $187/sqft
    $-- HOA

    What's special

    Welcoming family roomVersatile and inviting layoutGenerously sized lotNice tile flooring throughoutFormal dining areaCharming dinette areaConvenient loop driveway
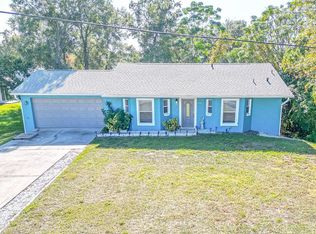
    PRICE REDUCTION!!! Where comfort, space, and convenience come together in a beautifully designed 3-bedroom, 2-bath residence in the heart of Deltona. This well maintained home offers a versatile and inviting layout ideal for both everyday living and entertaining. Step inside to discover multiple living spaces including a spacious living room, welcoming family room, and formal dining area providing the perfect setting for gatherings or quiet relaxation. Nice tile flooring throughout enhances the home’s modern appeal, while offering easy maintenance. The bright and airy family room is filled with natural light from two skylights, creating a warm and inviting atmosphere. A charming dinette area provides the perfect spot for morning coffee or casual meals, while the additional bonus room offers flexibility for a home office, playroom, fitness space, or creative studio. Situated on a generously sized lot, the property features a convenient loop driveway for effortless entry and exit, along with a fully vinyl-fenced backyard designed for privacy, security, and outdoor enjoyment. This backyard delivers endless possibilities. With NO HOA, enjoy the freedom to park your RV, boat, or recreational vehicles with ease. This is a rare and valuable feature. Ideally located with quick access to I-4, this home provides convenient commuting and is just minutes from shopping, dining, entertainment, and Florida’s world-famous beaches. Homes like this rarely become available, so, don’t miss your opportunity to make it yours. Schedule your private showing today and experience the lifestyle this exceptional home offers. Buyer to verify all measurements.
    127 days
    |
    317
    |
    20
    |

    Zillow last checked:

    Listing updated:

    Listed by:

    Francis Rinehart 407-738-7204,

    ROYAL REALTY REAL ESTATE, LLC 407-892-0123

    Source: Stellar MLS,MLS#: S5145100MLS LogoOriginating MLS: Osceola

    Loading...

      Facts & features

      Interior

      Bedrooms & bathrooms
      • Bedrooms: 3
      • Bathrooms: 2
      • Full bathrooms: 2
      Primary bedroom
      • Features: Built-in Closet
      • Level: First
      Bedroom 2
      • Features: Built-in Closet
      • Level: First
      Bedroom 3
      • Features: Built-in Closet
      • Level: First
      Great room
      • Features: Built-in Closet
      • Level: First
      Kitchen
      • Level: First
      Living room
      • Level: First
      Heating
      • Electric
      Cooling
      • Central Air
      Appliances
      • Included: Oven, Dishwasher, Disposal, Microwave, Range, Refrigerator
      • Laundry: Electric Dryer Hookup, Washer Hookup
      Features
      • Built-in Features, Ceiling Fan(s), Eating Space In Kitchen, Living Room/Dining Room Combo, Primary Bedroom Main Floor, Split Bedroom, Thermostat, Walk-In Closet(s)
      • Flooring: Tile
      • Windows: Skylight(s)
      • Has fireplace: No
      Interior area
      • Total structure area: 2,124
      • Total interior livable area: 1,688 sqft
      Video & virtual tour

      Property

      Parking
      • Total spaces: 2
      • Parking features: Garage - Attached
      • Attached garage spaces: 2
      Features
      • Levels: One
      • Stories: 1
      • Exterior features: Lighting, Private Yard
      Lot
      • Size: 0.28 Acres
      Details
      • Parcel number: 30183112110070
      • Zoning: R-1
      • Special conditions: None

      Construction

      Type & style
      • Home type: SingleFamily
      • Property subtype: Single Family Residence
      Materials
      • Block
      • Foundation: Slab
      • Roof: Shingle
      Condition
      • New construction: No
      • Year built: 1986

      Utilities & green energy

      • Sewer: Septic Tank
      • Water: None
      • Utilities for property: Cable Connected, Electricity Connected, Phone Available, Public, Street Lights, Water Connected

      Community & HOA

      Community
      • Pet fee: $0 monthly
      • Subdivision: DELTONA LAKES UNIT 12
      HOA
      • Has HOA: No
      Location
      • Region: Deltona

      Financial & listing details

      • Price per square foot: $187/sqft
      • Tax assessed value: $278,559
      • Annual tax amount: $55,562
      • Date on market: 3/4/2026
      • Cumulative days on market: 128 days
      • Listing terms: Cash,Conventional,FHA,VA Loan
      • Ownership: Fee Simple
      • Total actual rent: 0
      • Electric utility on property: Yes
      • Road surface type: Paved

        Estimated market value

        $312,500

        $297,000 - $328,000

        $1,995/mo

        Price history

        DateEventPrice
        5/29/2026Price change$315,000-3.1%$187/sqft
        Source: Stellar MLS #S5145100 Report a problem
        3/4/2026Listed for sale$325,000$193/sqft
        Source: Stellar MLS #S5145100 Report a problem
        3/21/2025Sold$325,000-1.5%$193/sqft
        Source: Stellar MLS #V4940632 Report a problem
        2/12/2025Pending sale$330,000$195/sqft
        Source: Stellar MLS #V4940632 Report a problem
        1/31/2025Listed for sale$330,000+240.2%$195/sqft
        Source: Stellar MLS #V4940632 Report a problem
        12/8/2015Sold$97,000$57/sqft
        Source: Public Record Report a problem

        Public tax history

        YearProperty taxesTax assessment
        2025$5,672 +284.4%$278,559 +181.3%
        2024$1,475 +7.6%$99,024 +3%
        2023$1,371 +2.2%$96,140 +3%
        2022$1,341 $93,340 +3%
        2021-- $90,621 +1.4%
        2020$1,332 $89,370 +2.3%
        2019$1,332 +0.2%$87,361 +1.9%
        2018$1,329 +2.4%$85,732 +2.1%
        2017$1,298 +2.8%$83,969 +2.1%
        2016$1,263 +3.6%$82,242 +47.1%
        2015$1,219 -24.6%$55,919 +12.9%
        2014$1,617 $49,535 +9.2%
        2013-- $45,349 +11.7%
        2012-- $40,601 +0.7%
        2011-- $40,308 -33.5%
        2010-- $60,625 -13.3%
        2009-- $69,908 -56.3%
        2007-- $159,926 +26%
        2006-- $126,910 +17.6%
        2005-- $107,890 +26%
        2004-- $85,600 +0.7%
        2003-- $84,971 +27.4%
        2002-- $66,682 +1.6%
        2001-- $65,632 +3%
        2000-- $63,721

        Find assessor info on the county website

        Monthly payment

        Est. payment

        Payment breakdown

        Explore the cost of this home by adjusting the details. Changes won't be saved.
        All calculations are estimates and provided by Zillow, Inc. for informational purposes only. Actual amounts may vary.
        HOA fees may include property taxes on listings classified as Co-Ops. Contact the listing agent and/or owner for fee details.
        Mortgage interest rates are dependent on a number of factors, including credit score, down payment, and repayment length. Interest rate data provided by Zillow Group Marketplace, Inc. as of 1/1/1970 from various mortgage lenders with which we have lead or other similar arrangements; the Estimated Payment is an average of those rates.
        See how much you could borrow to make a competitive offer.

        Climate risks

        Neighborhood: 32725

        Getting around

        33 / 100
        Car-Dependent
        37 / 100
        Somewhat Bikeable

        Nearby schools

        GreatSchools rating

        A local agent can set up tours, give advice and negotiate with sellers.

        A local lender can help you make sure your offer is ready when you are.

        Browse local experts

        Similar homes

        Skip to the end of the carouselSkip to the beginning of the carousel