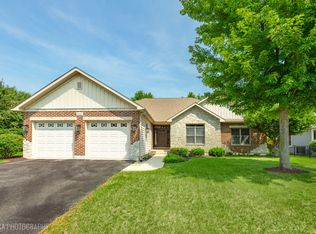
Welcome to this beautifully maintained 3 bedroom, 2.5 bath brick ranch, designed with the floor plan you have been looking for. A gracious foyer greets your guests, and a private office behind French doors offers a quiet spot to work from home. Hand-scraped hickory hardwood floors run throughout, aside from bedrooms 2 and 3, and a large dining room makes hosting effortless. The expansive kitchen is the heart of the home, with 52-inch maple glazed cabinets, granite countertops, a tile backsplash, a pantry, and high-end stainless steel appliances, including a wine fridge. A stone fireplace, flanked by windows that bring in loads of natural light, anchors the family room, with a vaulted ceiling adding to the spacious feel. Tucked privately on the opposite side of the home, the primary suite checks every box: tray ceiling, a separate sitting area with vaulted ceilings, spa shower, whirlpool tub, double vanities, and double doors at the entry. Bedrooms 2 and 3 share a Jack and Jill bath with a walk-in shower, double vanities, and built-ins, and bedroom 2 adds its own walk-in closet. Off the 3-car garage, a spacious mud room and laundry area come complete with a pet washing station and a generous pantry close by. The full basement offers 9-foot ceilings, a bathroom rough-in, and a utility sink ready for crafts and hobbies. Outside, enjoy a fully fenced, private backyard with a built-in shed and solar panels that keep utility bills surprisingly low. A well loved, well maintained home, ready for its next owner.
New
$450,000
461 Quinlan Ave, Dekalb, IL 60115
3beds
2,300sqft
Single Family Residence
Built in 2008
0.35 Acres Lot
$-- Zestimate®
$196/sqft
$97/mo HOA
What's special
Fully fenced private backyardBuilt-in shedLarge dining roomExpansive kitchenWine fridgeHigh-end stainless steel appliancesGracious foyer
- 1 day |
- 139 |
- 4 |
Zillow last checked:
Listing updated:
Listed by:
Kristy Sreenan 312-286-5195,
Baird & Warner Fox Valley - Geneva
Source: MRED as distributed by MLS GRID,MLS#: 12688274
Loading...
Facts & features
Interior
Bedrooms & bathrooms
- Bedrooms: 3
- Bathrooms: 3
- Full bathrooms: 2
- 1/2 bathrooms: 1
Rooms
- Room types: Foyer, Great Room, Office, Sitting Room
Primary bedroom
- Features: Flooring (Carpet), Window Treatments (Blinds), Bathroom (Full)
- Level: Main
- Area: 208 Square Feet
- Dimensions: 16X13
Bedroom 2
- Features: Flooring (Carpet)
- Level: Main
- Area: 180 Square Feet
- Dimensions: 15X12
Bedroom 3
- Features: Flooring (Carpet), Window Treatments (Blinds)
- Level: Main
- Area: 144 Square Feet
- Dimensions: 12X12
Dining room
- Features: Flooring (Hardwood)
- Level: Main
- Area: 121 Square Feet
- Dimensions: 11X11
Foyer
- Features: Flooring (Hardwood)
- Level: Main
- Area: 168 Square Feet
- Dimensions: 14X12
Great room
- Features: Flooring (Carpet)
- Level: Main
- Area: 304 Square Feet
- Dimensions: 19X16
Kitchen
- Features: Kitchen (Island, Pantry-Closet), Flooring (Hardwood)
- Level: Main
- Area: 176 Square Feet
- Dimensions: 16X11
Laundry
- Features: Flooring (Ceramic Tile)
- Level: Main
- Area: 108 Square Feet
- Dimensions: 12X9
Office
- Features: Flooring (Carpet), Window Treatments (Blinds)
- Level: Main
- Area: 120 Square Feet
- Dimensions: 12X10
Sitting room
- Level: Main
- Area: 143 Square Feet
- Dimensions: 13X11
Heating
- Natural Gas, Forced Air
Cooling
- Central Air
Appliances
- Included: Range, Microwave, Dishwasher, High End Refrigerator, Disposal, Stainless Steel Appliance(s), Wine Refrigerator
- Laundry: Main Level
Features
- Cathedral Ceiling(s), 1st Floor Bedroom, 1st Floor Full Bath
- Flooring: Hardwood
- Basement: Unfinished,Full
- Number of fireplaces: 1
- Fireplace features: Gas Log, Living Room
Interior area
- Total interior livable area: 2,300 sqft
Property
Parking
- Total spaces: 3
- Parking features: Asphalt, Garage Door Opener, Yes, Garage Owned, Attached, Garage
- Attached garage spaces: 3
- Has uncovered spaces: Yes
Accessibility
- Accessibility features: No Disability Access
Features
- Stories: 1
- Patio & porch: Patio
Lot
- Size: 0.35 Acres
- Dimensions: 80X191
Details
- Parcel number: 0802304008
- Special conditions: None
Construction
Type & style
- Home type: SingleFamily
- Property subtype: Single Family Residence
Materials
- Vinyl Siding, Brick
- Foundation: Concrete Perimeter
- Roof: Asphalt
Condition
- New construction: No
- Year built: 2008
Utilities & green energy
- Sewer: Public Sewer
- Water: Public
Community & HOA
HOA
- Has HOA: Yes
- Services included: None
- HOA fee: $291 quarterly
Location
- Region: Dekalb
Financial & listing details
- Price per square foot: $196/sqft
- Tax assessed value: $378,318
- Annual tax amount: $10,039
- Date on market: 7/9/2026
- Ownership: Fee Simple w/ HO Assn.
Estimated market value
Not available
Estimated sales range
Not available
Not available
Price history
| Date | Event | Price |
|---|---|---|
| 7/9/2026 | Listed for sale | $450,000+69.8%$196/sqft |
Source:  MRED as distributed by MLS GRID #12688274 Report a problem MRED as distributed by MLS GRID #12688274 Report a problem | ||
| 10/11/2018 | Sold | $265,000+86%$115/sqft |
Source: Public Record Report a problem | ||
| 3/6/2014 | Sold | $142,500+115.9%$62/sqft |
Source: Public Record Report a problem | ||
| 7/3/2007 | Sold | $66,000$29/sqft |
Source: Public Record Report a problem | ||
Public tax history
| Year | Property taxes | Tax assessment |
|---|---|---|
| 2024 | $9,170 -1.5% | $126,106 +14.7% |
| 2023 | $9,315 +3.1% | $109,954 +9.5% |
| 2022 | $9,033 -1.8% | $100,387 +6.6% |
| 2021 | $9,202 -2% | $94,154 +1.6% |
| 2020 | $9,390 +2.6% | $92,653 +4.1% |
| 2019 | $9,154 +2.9% | $89,012 +3.5% |
| 2018 | $8,895 -13.6% | $85,994 +4% |
| 2017 | $10,296 +1.1% | $82,662 +2.6% |
| 2016 | $10,182 | $80,575 +5.5% |
| 2015 | -- | $76,345 +16.8% |
| 2014 | -- | $65,358 -19.3% |
| 2013 | -- | $80,958 -8.9% |
| 2012 | -- | $88,897 -9% |
| 2011 | -- | $97,657 -5.5% |
| 2010 | -- | $103,378 -6.1% |
| 2009 | -- | $110,070 +63.6% |
| 2008 | -- | $67,298 +73050% |
| 2007 | -- | $92 +3.4% |
| 2006 | -- | $89 |
Find assessor info on the county website
Monthly payment
Est. payment$--/mo
Payment breakdown
Explore the cost of this home by adjusting the details. Changes won't be saved.All calculations are estimates and provided by Zillow, Inc. for informational purposes only. Actual amounts may vary.
HOA fees may include property taxes on listings classified as Co-Ops. Contact the listing agent and/or owner for fee details.
Mortgage interest rates are dependent on a number of factors, including credit score, down payment, and repayment length. Interest rate data provided by Zillow Group Marketplace, Inc. as of 1/1/1970 from various mortgage lenders with which we have lead or other similar arrangements; the Estimated Payment is an average of those rates.
See how much you could borrow to make a competitive offer.
Climate risks
Neighborhood: 60115
Nearby schools
GreatSchools rating
- 4/10Gwendolyn Brooks Elementary SchoolGrades: K-5Distance: 0.4 mi
- 2/10Clinton Rosette Middle SchoolGrades: 6-8Distance: 2.3 mi
- 3/10De Kalb High SchoolGrades: 9-12Distance: 1.3 mi
Schools provided by the listing agent
- District: 428
Source: MRED as distributed by MLS GRID. This data may not be complete. We recommend contacting the local school district to confirm school assignments for this home.
A local agent can set up tours, give advice and negotiate with sellers.
A local lender can help you make sure your offer is ready when you are.


- Illinois
- DeKalb County
- Dekalb
- 60115
- 461 Quinlan Ave
Nearby cities
Nearby neighborhoods
Nearby zip codes
Other Dekalb Topics
