Skip main navigation
Closed
  • $520,000

    461 Rowena Curv, Elko New Market, MN 55054

    4beds
    3,623sqft
    Single Family
    Built in 2006
    0.34 Acres Lot
    $524,800 Zestimate®
    $144/sqft
    $3,493 Estimated rent

    Home value

    $524,800

    $488,000 - $567,000

    $3,493/mo

    Zestimate® history
    Loading
    Loading...

    Owner options

    List your home for rent

    $3,493/mo

    Rent Zestimate®

    Find your next renter with Zillow Rental Manager. Plus, with online applications, you can quickly screen prospective tenants – for free.

    Learn more

    $3,493/mo

    Rent Zestimate®

    Refinance and save

    $3,224/mo

    Est. payment

    Refinancing to a lower rate could help reduce your monthly payments and save thousands over the life of the loan.

    See today's rates

    $3,224/mo

    Est. payment

    Explore your selling options

    Work with a Zillow partner agent

    Leverage their expertise and Zillow's premium Showcase listings to get your home seen by more buyers.

    Get started

    List with your own agent

    Get your home in front of millions of buyers by listing it on Zillow.

    Learn how to do it

    Sell it yourself

    Take full control of how buyers see your home on Zillow by listing For Sale by Owner (FSBO).

    List your home

    What's special

    Stylish new backsplashStunning freestanding tubRemodeled primary suite bathNew stainless steel appliancesBrand-new showerWalkout finished basementBeautiful new floor tile
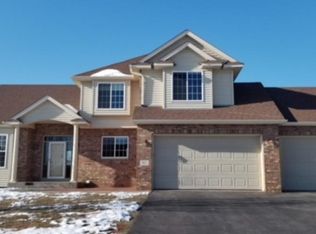
    Welcome to 461 Rowena Curve, a beautifully updated 4 bedroom, 4 bathroom home with a walkout finished basement. This home features an updated kitchen with new granite countertops, and a stylish new backsplash as well as new stainless steel appliances. The remodeled primary suite bath feels like a private spa retreat, featuring a stunning freestanding tub, a brand-new shower, new vanity with pull-out faucet heads, and beautiful new floor tile. A finished walkout basement offers a large entertainment area, plus an additional area that can be used as an office, another family room or can be finished into a 5th bedroom. Basement also features a wet bar perfect for parties or entertainment. Outside consists of a large, maintenance-free 30 x 12 deck over a large concrete patio, creating multiple areas for entertaining, relaxing, and grilling. The fully fenced sized yard includes a poured concrete outdoor fireplace. Major mechanical updates provide peace of mind, including a New AC, furnace, and water heater all replaced in 2023, plus a new water softener replaced in 2024, offering both comfort and efficiency for years to come. For added peace of mind, the roof was replaced in 2019. Car enthusiasts and hobbyists will love the finished 3 car garage, complete with a newly installed mini-split system providing both heat and AC making it ideal for year-round use as a workshop, gym, or additional entertainment space. The home exterior also features Govee Permanent Outdoor Lighting, adding a modern touch for holidays, entertaining, gameday, and enhanced nighttime curb appeal. (Seller is willing to remove the lighting if buyers prefer). This is a home that truly checks all the boxes inside and out. Come take a look and see this beautiful home for yourself. Seller will be taking the freezer in the garage.

    Zillow last checked:

    Listing updated:

    Listed by:

    Tony Agbara 651-231-8679,

    Bridge Realty, LLC,

    Nathan Poke 612-598-3926

    Bought with:

    Cynthia Dalbec

    Edina Realty, Inc.

    Source: NorthstarMLS as distributed by MLS GRID,MLS#: 7023950MLS Logo

    Facts & features

    Interior

    Bedrooms & bathrooms
    • Bedrooms: 4
    • Bathrooms: 4
    • Full bathrooms: 2
    • 3/4 bathrooms: 1
    • 1/2 bathrooms: 1
    Bedroom
    • Level: Upper
    • Area: 199.66 Square Feet
    • Dimensions: 13.4x14.9
    Bedroom 2
    • Level: Upper
    • Area: 150.08 Square Feet
    • Dimensions: 13.4x11.2
    Bedroom 3
    • Level: Upper
    • Area: 147.42 Square Feet
    • Dimensions: 12.6x11.7
    Bedroom 4
    • Level: Upper
    • Area: 148.5 Square Feet
    • Dimensions: 11x13.5
    Dining room
    • Level: Main
    • Area: 171.52 Square Feet
    • Dimensions: 13.4x12.8
    Family room
    • Level: Main
    • Area: 542.88 Square Feet
    • Dimensions: 17.4x31.2
    Flex room
    • Level: Main
    • Area: 182.25 Square Feet
    • Dimensions: 13.5x13.5
    Foyer
    • Level: Main
    • Area: 68.4 Square Feet
    • Dimensions: 9x7.6
    Kitchen
    • Level: Main
    • Area: 168 Square Feet
    • Dimensions: 12x14
    Living room
    • Level: Main
    • Area: 320.4 Square Feet
    • Dimensions: 17.8x18
    Mud room
    • Level: Main
    • Area: 80 Square Feet
    • Dimensions: 10x8
    Heating
    • Forced Air
    Cooling
    • Central Air
    Appliances
    • Included: Dishwasher, Disposal, Dryer, Gas Water Heater, Microwave, Range, Refrigerator, Stainless Steel Appliance(s), Washer, Water Softener Owned
    • Laundry: Main Level
    Features
    • Basement: Finished,Walk-Out Access
    • Number of fireplaces: 1
    • Fireplace features: Gas, Living Room
    Interior area
    • Total structure area: 3,623
    • Total interior livable area: 3,623 sqft
    • Finished area above ground: 2,458
    • Finished area below ground: 950

    Property

    Parking
    • Total spaces: 3
    • Parking features: Attached, Garage, Heated Garage
    • Attached garage spaces: 3
    Accessibility
    • Accessibility features: None
    Features
    • Levels: Two
    • Stories: 2
    • Patio & porch: Composite Decking, Deck, Front Porch, Patio, Porch
    • Fencing: Chain Link,Full
    Lot
    • Size: 0.34 Acres
    • Dimensions: 125 x 161 x 73 x 149
    Details
    • Foundation area: 1165
    • Parcel number: 230230150
    • Zoning description: Residential-Single Family

    Construction

    Type & style
    • Home type: SingleFamily
    • Property subtype: Single Family
    Materials
    • Block, Post and Beam, Brick
    • Roof: Age 8 Years or Less
    Condition
    • New construction: No
    • Year built: 2006

    Utilities & green energy

    • Gas: Natural Gas
    • Sewer: City Sewer/Connected
    • Water: City Water/Connected

    Community & neighborhood

    Location
    • Region: Elko New Market

    HOA & financial

    HOA
    • Has HOA: No

    Price history

    DateEventPrice
    4/16/2026Sold$520,000-1%$144/sqft
    Source: NorthstarMLS as distributed by MLS GRID #7023950 Report a problem
    3/18/2026Listed for sale$525,500$145/sqft
    Source: NorthstarMLS as distributed by MLS GRID #7023950 Report a problem
    3/12/2026Pending sale$525,500$145/sqft
    Source: NorthstarMLS as distributed by MLS GRID #7023950 Report a problem
    2/20/2026Listed for sale$525,500+1.1%$145/sqft
    Source: NorthstarMLS as distributed by MLS GRID #7023950 Report a problem
    2/19/2026Listing removed$520,000$144/sqft
    Source: NorthstarMLS as distributed by MLS GRID #7012968 Report a problem
    2/12/2026Price change$520,000-2.8%$144/sqft
    Source: NorthstarMLS as distributed by MLS GRID #7012968 Report a problem
    2/5/2026Listed for sale$535,000+40.8%$148/sqft
    Source: NorthstarMLS as distributed by MLS GRID #7012968 Report a problem
    7/24/2020Sold$380,000+0%$105/sqft
    Source: NorthstarMLS as distributed by MLS GRID #5610573 Report a problem
    7/5/2020Pending sale$379,900$105/sqft
    Source: Top Notch Properties & Realty Services #5610573 Report a problem
    6/23/2020Listed for sale$379,900+61.7%$105/sqft
    Source: Top Notch Properties & Realty Services #5610573 Report a problem
    9/1/2009Sold$235,000-53.7%$65/sqft
    Source: Lake Superior Area Realtors as distributed by MLS GRID #1417072 Report a problem
    8/8/2007Sold$508,000$140/sqft
    Source: Public Record Report a problem

    Public tax history

    YearProperty taxesTax assessment
    2025$5,002 -1%$498,700 +9.5%
    2024$5,052 +5.9%$455,500 -0.4%
    2023$4,772 +0.3%$457,500 +5.7%
    2022$4,756 +4.1%$432,800 +17.9%
    2021$4,568 +3.3%$367,100 +9.5%
    2020$4,420 $335,300
    2019$4,420 +1.4%$335,300
    2018$4,358 +9.1%--
    2016$3,996 --
    2014$3,996 --
    2013-- $263,400
    2012-- $263,400 -7.2%
    2011$3,978 -6.5%$283,700 -16.7%
    2010$4,254 -5.1%$340,500 -4.6%
    2009$4,482 +292.5%$356,900
    2008$1,142 +185.5%--
    2007$400 +440.5%--
    2006$74 --

    Find assessor info on the county website

    Neighborhood: 55054

    Nearby schools

    GreatSchools rating
    Get a cash offer in 3 minutes
    Find out how much your home could sell for in as little as 3 minutes with a no-obligation cash offer.
    Estimated market value
    $524,800
    Get a cash offer in 3 minutes
    Find out how much your home could sell for in as little as 3 minutes with a no-obligation cash offer.
    Estimated market value
    $524,800