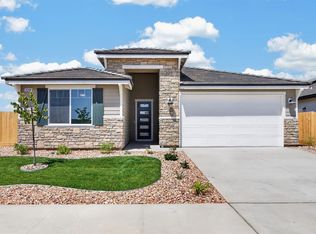
Lot 156 -Move-In Ready Crown Home - Substantial Seller Credits and Incentives Available!| Modern Comfort Meets Energy Efficiency in Kerman!Welcome to Lot 156, a beautifully crafted new Crown Home offering approximately 1,360 square feet of thoughtfully designed living space with 3 bedrooms, 2 bathrooms, and a 5,309 sq. ft. lot. From the moment you arrive, you'll appreciate the attractive Craftsman-inspired exterior featuring beautiful stone accents, a durable tile roof, and professionally designed drought-tolerant front landscaping with automatic sprinklers, creating exceptional curb appeal.Step inside to an inviting open-concept layout where the spacious great room flows seamlessly into the dining area and chef-inspired kitchenperfect for everyday living and entertaining. The kitchen is the heart of the home, featuring granite countertops, elegant slate-colored solid maple cabinetry, a custom tile backsplash, a large center island, and Energy Star stainless steel appliances, including a high-efficiency induction range, microwave, and dishwasher.Luxury Vinyl Plank flooring extends throughout the main living areas, while the bedrooms offer upgraded Berber carpet for added comfort. The private owner's suite provides a relaxing retreat with a spacious walk-in closet and a beautifully appointed bathroom featuring elegant quartz shower surrounds. A second full bathroom with matching quartz finishes serves the additional bedrooms.Designed with comfort, efficiency, and savings in mind, this home includes OWNED solar, a hybrid ultra-efficient heat pump water heater, Energy Star LED lighting, a Smart thermostat, and Tier 2 EV prewiring for convenient overnight charging.Additional quality features include whole-house fire sprinklers, motion-sensor lighting, low-flow plumbing fixtures, a finished two-car garage, and a covered backyard patio ready for relaxing or entertaining.Conveniently located near two neighborhood parks, this home offers the perfect combination of quality craftsmanship, modern design, and energy-efficient living. Plus, enjoy $8,000 in builder-installed upgrades already included.Move-in ready in approximately 30 days!Crown HomesWhere quality craftsmanship, modern comfort, and energy-efficient living come together.Disclaimer: Home is currently under construction. Features, finishes, specifications, elevations, and estimated completion dates are subject to change without notice.
Sold for $404,750
$404,750
461 S Barcus Ave, Kerman, CA 93630
3beds
3baths
1,360sqft
Residential, Single Family Residence
Built in 2026
5,309 Square Feet Lot
$404,500 Zestimate®
$298/sqft
$2,311 Estimated rent
Home value
$404,500
$384,000 - $425,000
$2,311/mo
Zestimate® history
Owner options
List your home for rent
$2,311/mo
Rent Zestimate®
Find your next renter with Zillow Rental Manager. Plus, with online applications, you can quickly screen prospective tenants – for free.
$2,311/mo
Rent Zestimate®
Refinance and save
$2,750/mo
Est. payment
Refinancing to a lower rate could help reduce your monthly payments and save thousands over the life of the loan.
$2,750/mo
Est. payment
Explore your selling options
Work with a Zillow partner agent
Leverage their expertise and Zillow's premium Showcase listings to get your home seen by more buyers.
Get startedList with your own agent
Get your home in front of millions of buyers by listing it on Zillow.
Learn how to do itSell it yourself
Take full control of how buyers see your home on Zillow by listing For Sale by Owner (FSBO).
List your homeWhat's special
Craftsman-inspired exteriorFinished two-car garageLarge center islandBeautiful stone accentsInviting open-concept layoutCustom tile backsplashDurable tile roof
Zillow last checked:
Listing updated:
Listed by:
Blanca Cisneros DRE #02302125 559-313-4849,
Valley Oak Realty
Bought with:
Blanca Cisneros, DRE #02302125
Valley Oak Realty
Source: Fresno MLS,MLS#: 651319Originating MLS: Fresno MLS
Facts & features
Interior
Bedrooms & bathrooms
- Bedrooms: 3
- Bathrooms: 3
Primary bedroom
- Area: 0
- Dimensions: 0 x 0
Bedroom 1
- Area: 0
- Dimensions: 0 x 0
Bedroom 2
- Area: 0
- Dimensions: 0 x 0
Bedroom 3
- Area: 0
- Dimensions: 0 x 0
Bedroom 4
- Area: 0
- Dimensions: 0 x 0
Dining room
- Area: 0
- Dimensions: 0 x 0
Family room
- Area: 0
- Dimensions: 0 x 0
Kitchen
- Features: Eat-in Kitchen, Pantry
- Area: 0
- Dimensions: 0 x 0
Living room
- Area: 0
- Dimensions: 0 x 0
Basement
- Area: 0
Heating
- Has Heating (Unspecified Type)
Cooling
- Central Air
Appliances
- Included: F/S Range/Oven, Electric Appliances, Disposal, Dishwasher, Microwave
- Laundry: Inside, Electric Dryer Hookup
Features
- Flooring: Carpet, Laminate
- Has fireplace: No
Interior area
- Total structure area: 1,360
- Total interior livable area: 1,360 sqft
Property
Parking
- Total spaces: 2
- Parking features: Garage - Attached
- Attached garage spaces: 2
Features
- Levels: One
- Stories: 1
- Patio & porch: Covered
- Fencing: Fenced
Lot
- Size: 5,309 Square Feet
- Features: Urban, Sprinklers In Front, Sprinklers Auto, Drip System
Details
- Parcel number: 02041204
Construction
Type & style
- Home type: SingleFamily
- Property subtype: Residential, Single Family Residence
Materials
- Stucco, Stone, Other
- Foundation: Concrete
- Roof: Tile
Condition
- Year built: 2026
Utilities & green energy
- Electric: On
- Sewer: Public Sewer
- Water: Public
- Utilities for property: Public Utilities, Natural Gas Not Available, Electricity Connected
Green energy
- Energy generation: Solar
Community & HOA
Location
- Region: Kerman
Financial & listing details
- Price per square foot: $298/sqft
- Date on market: 7/1/2026
- Cumulative days on market: 70 days
- Listing agreement: Exclusive Right To Sell
- Electric utility on property: Yes
Price history
| Date | Event | Price |
|---|---|---|
| 10/7/2026 | Sold | $404,750$298/sqft |
Source: Fresno MLS #651319 Report a problem | ||
| 9/10/2026 | Pending sale | $404,750$298/sqft |
Source: Fresno MLS #651319 Report a problem | ||
| 7/2/2026 | Listed for sale | $404,750$298/sqft |
Source: Fresno MLS #651319 Report a problem | ||
Public tax history
Tax history is unavailable.
Neighborhood: 93630
Nearby homes
- $483,3004 bd2 ba1.8k sqft16308 W David Ave, Kerman, CA 93630Sold
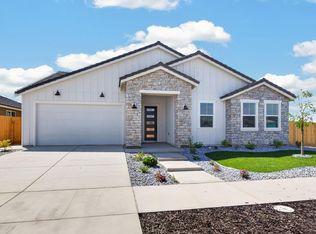
- $564,9504 bd2 ba2.2k sqft429 S Barcus Ave, Kerman, CA 93630Pending
- $552,6003 bd1 ba2.1k sqft16511 W Kearney Blvd, Kerman, CA 93630Off Market
- $596,9004 bd2 ba2.4k sqft16559 W Kearney Blvd, Kerman, CA 93630Off Market

- $398,9503 bd2 ba1.3k sqft16270 W David Ave, Kerman, CA 93630Pending
- $433,3004 bd2 ba1.6k sqft16298 W David Ave, Kerman, CA 93630Pending
- $394,9503 bd2 ba1.3k sqft16269 W Sunset Ave, Kerman, CA 93630For Sale
- $415,9503 bd2 ba1.5k sqft16251 W Sunset Ave, Kerman, CA 93630For Sale
Nearby schools
GreatSchools rating
- 7/10Sun Empire Elementary SchoolGrades: K-6Distance: 3.2 mi
- 2/10Kerman Middle SchoolGrades: 7-8Distance: 1.1 mi
- 5/10Kerman High SchoolGrades: 9-12Distance: 1.2 mi
Schools provided by the listing agent
- Elementary: Sun Empire
- Middle: Kerman
- High: Kerman
Source: Fresno MLS. This data may not be complete. We recommend contacting the local school district to confirm school assignments for this home.


Get pre-qualified for a loan
At Zillow Home Loans, we can pre-qualify you in as little as 5 minutes with no impact to your credit score.An equal housing lender. NMLS #10287.
- California
- Fresno County
- Kerman
- 93630
- 461 S Barcus Ave
