Love nature and solitude? Discover both in your dream home in the heart of Anaheim Hills! This wooded 1/2 acre estate is one of the most unique and peaceful habitats in all of suburban Southern California. Welcome home to a light filled, 4-bedroom sanctuary that offers an unparalleled blend of luxury and nature. The resort-like private pool area is perfect for sun-soaked afternoons and tranquil evenings. The secluded backyard is a paradise for bird and gardening enthusiasts and plant lovers, with a natural stream weaving through the lush landscape. The home’s updated primary bedroom and bathroom provide a retreat-like experience, reminiscent of a tree house with stunning treetop views. Every detail has been thoughtfully crafted to ensure comfort and elegance, making this property an extraordinary place to call home. Don’t miss the opportunity to own a piece of paradise in Anaheim Hills where your home feels like a perpetual getaway.
Sold for $1,750,000
Listed by: Partners Real Estate Group • Corie Isbell • Contact: 949-531-8012
Bought with: eXp Realty of California Inc
$1,750,000
461 S Canyon Ridge Dr, Anaheim, CA 92807
4beds
3,252sqft
Single Family Residence
Built in 1979
0.46 Acres Lot
$1,988,100 Zestimate®
$538/sqft
$6,372 Estimated rent
Home value
$1,988,100
$1.85M - $2.15M
$6,372/mo
Zestimate® history
Owner options
List your home for rent
$6,372/mo
Rent Zestimate®
Find your next renter with Zillow Rental Manager. Plus, with online applications, you can quickly screen prospective tenants – for free.
$6,372/mo
Rent Zestimate®
Refinance and save
$12,096/mo
Est. payment
Refinancing to a lower rate could help reduce your monthly payments and save thousands over the life of the loan.
$12,096/mo
Est. payment
Explore your selling options
Work with a Zillow partner agent
Leverage their expertise and Zillow's premium Showcase listings to get your home seen by more buyers.
Get startedList with your own agent
Get your home in front of millions of buyers by listing it on Zillow.
Learn how to do itSell it yourself
Take full control of how buyers see your home on Zillow by listing For Sale by Owner (FSBO).
List your homeWhat's special
Zillow last checked:
Listing updated:
Listed by:
Corie Isbell DRE #02078170 949-531-8012,
Partners Real Estate Group,
Shawn Isbell DRE #02078171,
Partners Real Estate Group
Bought with:
Howard Cheng, DRE #02041897
eXp Realty of California Inc
Source: CRMLS,MLS#: PW24181811 Originating MLS: California Regional MLS
Originating MLS: California Regional MLSFacts & features
Interior
Bedrooms & bathrooms
- Bedrooms: 4
- Bathrooms: 3
- Full bathrooms: 3
- Main level bathrooms: 1
- Main level bedrooms: 1
Rooms
- Room types: Bathroom, Bedroom, Basement, Kitchen, Laundry, Primary Bathroom, Primary Bedroom, Office, Other
Primary bedroom
- Features: Main Level Primary
Primary bedroom
- Features: Primary Suite
Bedroom
- Features: Bedroom on Main Level
Bathroom
- Features: Bathroom Exhaust Fan, Bathtub, Dual Sinks, Granite Counters, Multiple Shower Heads, Separate Shower, Tub Shower
Bathroom
- Features: Jack and Jill Bath
Kitchen
- Features: Kitchen/Family Room Combo, Pots & Pan Drawers, Stone Counters
Heating
- Central
Cooling
- Central Air
Appliances
- Included: 6 Burner Stove, Built-In Range, Double Oven, Dishwasher, Disposal, Gas Oven, Gas Range, Microwave, Water Heater
- Laundry: In Garage, Laundry Room
Features
- Beamed Ceilings, Built-in Features, Balcony, Breakfast Area, Ceiling Fan(s), Crown Molding, Coffered Ceiling(s), Eat-in Kitchen, High Ceilings, In-Law Floorplan, Multiple Staircases, Recessed Lighting, Storage, Tile Counters, Bar, Bedroom on Main Level, Jack and Jill Bath, Main Level Primary, Primary Suite, Walk-In Closet(s)
- Flooring: Carpet, Stone
- Windows: Double Pane Windows, Skylight(s)
- Basement: Unfinished,Utility
- Has fireplace: Yes
- Fireplace features: Family Room, Living Room, Primary Bedroom
- Common walls with other units/homes: No Common Walls
Interior area
- Total interior livable area: 3,252 sqft
Property
Parking
- Total spaces: 4
- Parking features: Concrete, Direct Access, Driveway, Garage, Paved, Public, On Street, Unassigned
- Attached garage spaces: 2
- Uncovered spaces: 2
Features
- Levels: Two
- Stories: 2
- Entry location: Front
- Patio & porch: Open, Patio
- Exterior features: Awning(s)
- Has private pool: Yes
- Pool features: Heated, In Ground, Lap, Pebble, Permits, Private, Salt Water, Tile
- Has spa: Yes
- Spa features: Heated, In Ground, Permits, Private
- Fencing: Chain Link,Privacy,Security
- Has view: Yes
- View description: City Lights, Canyon, Hills, Pool, Creek/Stream, Water
- Has water view: Yes
- Water view: Creek/Stream,Water
- Waterfront features: Creek, Reservoir in Community
Lot
- Size: 0.46 Acres
- Features: Back Yard, Cul-De-Sac, Sloped Down, Front Yard, Garden, Sprinklers In Rear, Lawn, Landscaped, Secluded, Yard
Details
- Parcel number: 35645114
- Zoning: RSHS
- Special conditions: Standard
- Horse amenities: Riding Trail
Construction
Type & style
- Home type: SingleFamily
- Architectural style: Modern
- Property subtype: Single Family Residence
Materials
- Foundation: Concrete Perimeter, Pier Jacks, Permanent, Pillar/Post/Pier, Quake Bracing, Raised
Condition
- New construction: No
- Year built: 1979
Utilities & green energy
- Sewer: Public Sewer
- Water: Public
- Utilities for property: Cable Available, Electricity Available, Phone Available, Sewer Available, Water Available
Community & HOA
Community
- Features: Biking, Curbs, Dog Park, Fishing, Golf, Hiking, Horse Trails, Stable(s), Lake, Mountainous, Park, Street Lights
- Security: Prewired, Security System, Carbon Monoxide Detector(s), Fire Detection System, Smoke Detector(s), Security Lights
HOA
- Has HOA: Yes
- Amenities included: Management
- HOA fee: $192 monthly
- HOA name: Canyon Hills Estates
- HOA phone: 714-557-5900
Location
- Region: Anaheim
Financial & listing details
- Price per square foot: $538/sqft
- Tax assessed value: $1,785,000
- Date on market: 9/12/2024
- Cumulative days on market: 11 days
- Listing terms: Cash,Cash to New Loan,Conventional,1031 Exchange,FHA,VA Loan
- Road surface type: Paved
Price history
| Date | Event | Price |
|---|---|---|
| 10/24/2024 | Sold | $1,750,000+3%$538/sqft |
Source:  CRMLS #PW24181811 Report a problem CRMLS #PW24181811 Report a problem | ||
| 9/23/2024 | Pending sale | $1,699,000$522/sqft |
Source: CRMLS #PW24181811 Report a problem | ||
| 9/12/2024 | Listed for sale | $1,699,000$522/sqft |
Source: CRMLS #PW24181811 Report a problem | ||
Public tax history
| Year | Property taxes | Tax assessment |
|---|---|---|
| 2026 | -- | $1,785,000 +2% |
| 2025 | $18,866 +104.1% | $1,750,000 +107.2% |
| 2024 | $9,244 +2.2% | $844,461 +2% |
| 2023 | $9,042 +2% | $827,903 +2% |
| 2022 | $8,867 +2.9% | $811,670 +2% |
| 2021 | $8,616 +0.9% | $795,755 +1% |
| 2020 | $8,536 | $787,596 +2% |
| 2019 | $8,536 +1.3% | $772,153 +2% |
| 2018 | $8,426 +6% | $757,013 +2% |
| 2017 | $7,947 | $742,170 +2% |
| 2016 | $7,947 +2% | $727,618 +1.5% |
| 2015 | $7,792 +3.5% | $716,689 +2% |
| 2014 | $7,526 | $702,651 +0.5% |
| 2013 | -- | $699,476 +2% |
| 2012 | -- | $685,761 +2% |
| 2011 | -- | $672,315 +0.8% |
| 2010 | -- | $667,291 -0.2% |
| 2009 | -- | $668,877 +2% |
| 2008 | -- | $655,762 +2% |
| 2007 | -- | $642,904 +2% |
| 2006 | -- | $630,299 +2% |
| 2005 | -- | $617,941 +2% |
| 2004 | -- | $605,825 +1.9% |
| 2003 | -- | $594,722 +2% |
| 2002 | -- | $583,061 +13.2% |
| 2001 | $5,227 +2.9% | $515,000 +3% |
| 2000 | $5,081 | $500,000 |
Find assessor info on the county website
Neighborhood: Anaheim Hills
Nearby homes
- $2,183,4005 bd4 ba3.2k sqft471 S Canyon Ridge Dr, Anaheim, CA 92807Off Market
- $2,605,5004 bd3 ba4.2k sqft451 S Canyon Ridge Dr, Anaheim, CA 92807Off Market
- $1,779,8003 bd3 ba2.9k sqft6600 E Canyon Hills Rd, Anaheim, CA 92807Off Market
- $2,250,0005 bd4 ba3.7k sqft6605 E Canyon Hills Rd, Anaheim, CA 92807Sold
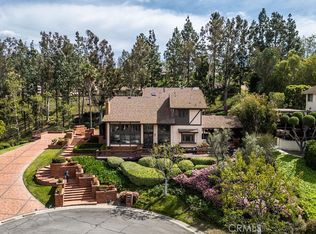
- $1,696,7004 bd2 ba3k sqft441 S Canyon Ridge Dr, Anaheim, CA 92807Off Market
- $1,673,6004 bd2 ba2.5k sqft481 S Canyon Ridge Dr, Anaheim, CA 92807Off Market
- $1,210,9003 bd2 ba1.6k sqft6515 E Via Arboles, Anaheim, CA 92807Off Market
- $1,476,0005 bd2 ba2.5k sqft6503 E Via Arboles, Anaheim, CA 92807Off Market
Nearby schools
GreatSchools rating
- 10/10Crescent Elementary SchoolGrades: K-6Distance: 2.4 mi
- 9/10El Rancho Charter SchoolGrades: 7-8Distance: 0.5 mi
- 10/10Canyon High SchoolGrades: 9-12Distance: 1.2 mi
Get a cash offer in 3 minutes
Find out how much your home could sell for in as little as 3 minutes with a no-obligation cash offer.
Estimated market value
$1,988,100
Get a cash offer in 3 minutes
Find out how much your home could sell for in as little as 3 minutes with a no-obligation cash offer.
Estimated market value
$1,988,100
- California
- Orange County
- Anaheim
- 92807
- Anaheim Hills
- 461 S Canyon Ridge Dr
