Skip main navigation
Off market
  • $412,100

    461 S Fairview Ave Ext, Spartanburg, SC 29302

    3beds
    2,187sqft
    SingleFamily
    Built in 1937
    -- sqft lot
    $412,100 Zestimate®
    $188/sqft
    $2,482 Estimated rent

    Home value

    $412,100

    $379,000 - $457,000

    $2,482/mo

    Zestimate® history
    Loading
    Loading...

    Owner options

    List your home for rent

    $2,482/mo

    Rent Zestimate®

    Find your next renter with Zillow Rental Manager. Plus, with online applications, you can quickly screen prospective tenants – for free.

    Learn more

    $2,482/mo

    Rent Zestimate®

    Refinance and save

    $2,418/mo

    Est. payment

    Refinancing to a lower rate could help reduce your monthly payments and save thousands over the life of the loan.

    See today's rates

    $2,418/mo

    Est. payment

    Explore your selling options

    Work with a Zillow partner agent

    Leverage their expertise and Zillow's premium Showcase listings to get your home seen by more buyers.

    Get started

    List with your own agent

    Get your home in front of millions of buyers by listing it on Zillow.

    Learn how to do it

    Sell it yourself

    Take full control of how buyers see your home on Zillow by listing For Sale by Owner (FSBO).

    List your home

    What's special

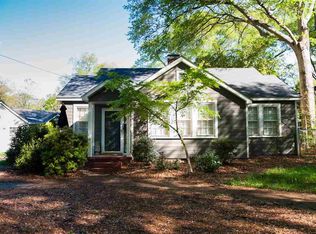
    Stately, yet unpretentious, this house ranks as a Gemstone in the heart of Converse Heights! Look no further--this house is near everything, BUT, is ideally situated on QUIET S. Fairview Ave. Ext., often referred to as a classic Norman Rockwell-type street! Forget the steady traffic. From the spacious, covered front porch, enter the large living room with gas log fireplace and behold the stunning wooden floors throughout. These are interrupted only by tile in the places where needed--mud room, kitchen, office-study, and sun room. Check out the kitchen: An impressive gas range, convection oven, warming drawer, plus all of the usual appliances. This culinary creation station, opens directly into the dining room. From the house's side entrance, enter the 6'x8' mud room with tile and skylight. From here step into the 8.5'x15' office area which also has tile floor and a tray ceiling. Once used as a music room, the possibilities are endless: exercise room, hobby, library--with the side entrance, one could run a home-based business here! From here let's go to the master bedroom. Its bathroom, with skylight, (just look at the photo), has the look of today! Very well remodeled. The walk-in closet is 12.5' by nearly 6' wide! Yes, with many shelves and hanging rods. Of course, there's a second bedroom, but the third bedroom is unique! It has a full bath with tile floors and opens out into the sunroom. There's no limit to that area's possibilities. This would be the perfect setup for guest or family member needing privacy and have their own sitting/sunroom. And, that sunroom (8.5' by 13') displays the patio, backyard, and a building (with electricity) which could be a guest house, writer's cottage, workshop--whatever your passion! Then, the cozy and private, fenced-in back yard, awaits your intimate grillin' out party. Your dog can be right there with the crowd. On top of all of this--owner has recently updated the HVAC, new insulation, new window treatments. This one has more than meets the eye. Let me take you inside to see this treasure in Converse Heights.

    This property is off market, which means it's not currently listed for sale or rent on Zillow. This may be different from what's available on other websites or public sources.
    Facts & features

    Interior

    Bedrooms & bathrooms
    • Bedrooms: 3
    • Bathrooms: 3
    • Full bathrooms: 3
    Heating
    • Forced air, Gas
    Cooling
    • Central
    Appliances
    • Included: Dishwasher, Dryer, Microwave, Range / Oven, Refrigerator, Washer
    Features
    • Security Alarm, Smoke Detector, Gas Logs, Bookcases, Sky Lights, Fan - Ceiling, Ceilings-Smooth, Countertops-Ceramic Tile, Window Trmnts-Some Remain, Countertops-Solid Surface, Attic Stairs-Permanent
    • Flooring: Tile, Hardwood
    • Has fireplace: Yes
    Interior area
    • Total interior livable area: 2,187 sqft

    Property

    Features
    • Exterior features: Other, Wood, Brick

    Construction

    Type & style
    • Home type: SingleFamily
    Materials
    • Roof: Composition
    Condition
    • Year built: 1937

    Utilities & green energy

    • Sewer: Public Sewer

    Community & neighborhood

    Location
    • Region: Spartanburg

    Other

    Other facts
    • Class: RESIDENTIAL
    • Approx Acreage Range: < 1
    • Lot Description: Level, Some Trees
    • Sale/Rent: For Sale
    • APPLIANCES: Stove-Gas, Disposal, Oven - Electric, Oven - Convection
    • DRIVEWAY: Paved, Shared
    • EXTERIOR FEATURES: Fenced Yard, Under Ground Irrigation
    • FOUNDATION: Crawl Space
    • GARBAGE PICKUP: Public
    • INTERIOR FEATURES: Security Alarm, Smoke Detector, Gas Logs, Bookcases, Sky Lights, Fan - Ceiling, Ceilings-Smooth, Countertops-Ceramic Tile, Window Trmnts-Some Remain, Countertops-Solid Surface, Attic Stairs-Permanent
    • SEWER: Public Sewer
    • STYLE: Traditional
    • WATER: Public Water
    • Area: Spartanburg
    • School District: 7
    • # of Stories: 1
    • In City Y/N: Yes
    • SPECIALTY ROOMS: Main Fl Master Bedroom, Office/Study, Attic, Workshop, Sun Room, Other/See Remarks
    • MASTER BEDROOM FEATURES: Double Vanity, Shower Only, Bath - Full, Master on Main Level
    • ROOF: Architectural
    • SqFt Range: 2000-2199
    • Section/Subdivision: Converse Heights
    • Approximate Age: 75+
    • Status: Active

    Price history

    DateEventPrice
    3/16/2018Sold$190,000-17%$87/sqft
    Source: Agent Provided Report a problem
    6/19/2017Listing removed$228,950$105/sqft
    Source: LEGACY REAL ESTATE, INC. #240387 Report a problem
    6/13/2017Price change$228,950-4.2%$105/sqft
    Source: LEGACY REAL ESTATE, INC. #240387 Report a problem
    1/18/2017Listed for sale$238,950-8.1%$109/sqft
    Source: LEGACY REAL ESTATE, INC. #240387 Report a problem
    8/1/2016Listing removed$259,900$119/sqft
    Source: PACK AND COMPANY REAL ESTATE #231970 Report a problem
    1/6/2016Listed for sale$259,900$119/sqft
    Source: PACK AND COMPANY REAL ESTATE #231970 Report a problem

    Public tax history

    Tax history is unavailable.

    Neighborhood: Converse Heights

    Nearby schools

    GreatSchools rating
    Schools provided by the listing agent
    • Elementary: 7-Pine Street
    • Middle: 7-McCracken
    • High: 7-Spartanburg

    Source: The MLS. This data may not be complete. We recommend contacting the local school district to confirm school assignments for this home.

    Get a cash offer in 3 minutes
    Find out how much your home could sell for in as little as 3 minutes with a no-obligation cash offer.
    Estimated market value
    $412,100
    Get a cash offer in 3 minutes
    Find out how much your home could sell for in as little as 3 minutes with a no-obligation cash offer.
    Estimated market value
    $412,100