Skip main navigation
Sold
  • Price Unknown

    461 S Woodson Ln, Gardner, KS 66030

    3beds
    1,295sqft
    Townhouse
    Built in 2004
    1,579 Square Feet Lot
    $256,800 Zestimate®
    $--/sqft
    $1,740 Estimated rent

    Home value

    $256,800

    $239,000 - $275,000

    $1,740/mo

    Zestimate® history
    Loading
    Loading...

    Owner options

    List your home for rent

    $1,740/mo

    Rent Zestimate®

    Find your next renter with Zillow Rental Manager. Plus, with online applications, you can quickly screen prospective tenants – for free.

    Learn more

    $1,740/mo

    Rent Zestimate®

    Refinance and save

    $120/mo

    Est. payment

    Refinancing to a lower rate could help reduce your monthly payments and save thousands over the life of the loan.

    See today's rates

    $120/mo

    Est. payment

    Explore your selling options

    Work with a Zillow partner agent

    Leverage their expertise and Zillow's premium Showcase listings to get your home seen by more buyers.

    Get started

    List with your own agent

    Get your home in front of millions of buyers by listing it on Zillow.

    Learn how to do it

    Sell it yourself

    Take full control of how buyers see your home on Zillow by listing For Sale by Owner (FSBO).

    List your home

    What's special

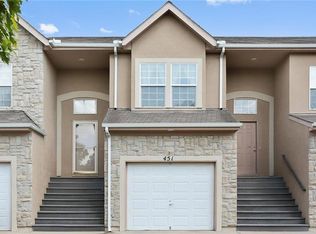
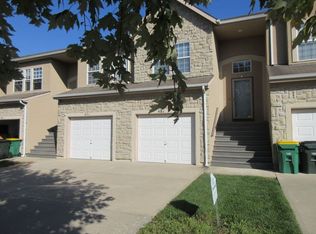
    Townhome, sweet townhome! Updated in all the right places, this beautiful residence is ready to welcome you with open arms. Step through the brand-new exterior door to find an interior that boasts fresh paint and new flooring throughout, combining carpet and luxury vinyl plank for a modern touch. Rest easy knowing you've got revamped electrical & plumbing fixtures, including sleek lighting & contemporary faucets. You'll also appreciate the updated switches, outlets, and cover plates that add a polished finish to every room. The kitchen is truly the heart of the home, featuring a brand-new stove paired with a newer fridge and microwave. Practical enhancements include a new garbage disposal and washer hookup to simplify your daily routines. The thoughtful trim and drywall updates paired with fresh paint ensures a pristine appearance throughout. So, whether you're entertaining guests or relaxing in solitude, you'll be sure to enjoy both the style and comfort that this home has to offer! You'll love living in this great community with a low monthly HOA fee that covers some exterior maintenance and lawn care. Fantastic location, close to shops, restaurants, easy highway access, close to Moonlight Elementary. Schedule your private tour today!

    Zillow last checked:

    Listing updated:

    Listed by:

    The Collective Team 913-359-9333,

    Compass Realty Group,

    Stephanie Bulcock 816-213-1311,

    Compass Realty Group

    Bought with:

    Negat Ambessie, SP00235815

    Platinum Realty LLC

    Source: Heartland MLS as distributed by MLS GRID,MLS#: 2556258MLS Logo

    Facts & features

    Interior

    Bedrooms & bathrooms
    • Bedrooms: 3
    • Bathrooms: 2
    • Full bathrooms: 2
    Heating
    • Forced Air
    Cooling
    • Electric
    Appliances
    • Included: Dishwasher, Disposal, Exhaust Fan, Built-In Electric Oven
    • Laundry: Laundry Room, Lower Level
    Features
    • Walk-In Closet(s)
    • Basement: Concrete,Full,Interior Entry
    • Has fireplace: No
    Interior area
    • Total structure area: 1,295
    • Total interior livable area: 1,295 sqft
    • Finished area above ground: 1,295
    • Finished area below ground: 0

    Property

    Parking
    • Total spaces: 1
    • Parking features: Attached, Garage Faces Front
    • Attached garage spaces: 1
    Features
    • Patio & porch: Patio
    Lot
    • Size: 1,579 Square Feet
    Details
    • Parcel number: 999999

    Construction

    Type & style
    • Home type: Townhouse
    • Architectural style: Traditional
    • Property subtype: Townhouse
    Materials
    • Stone Trim, Stucco
    • Roof: Composition
    Condition
    • Year built: 2004

    Utilities & green energy

    • Sewer: Public Sewer
    • Water: Public

    Community & HOA

    Community
    • Senior community: Yes
    • Subdivision: Cottage Park
    HOA
    • Has HOA: Yes
    • Amenities included: Trail(s)
    • Services included: Maintenance Structure, Maintenance Grounds, Snow Removal
    • HOA fee: $120 monthly
    • HOA name: Cottage Park
    Location
    • Region: Gardner

    Financial & listing details

    • Tax assessed value: $226,000
    • Annual tax amount: $2,870
    • Date on market: 6/19/2025
    • Listing terms: Cash,Conventional,FHA,VA Loan
    • Exclusions: See Disclosure
    • Ownership: Private

    Price history

    DateEventPrice
    8/11/2025Sold--
    Source: Heartland MLS as distributed by MLS GRID #2556258 Report a problem
    7/10/2025Pending sale$230,000$178/sqft
    Source: Heartland MLS as distributed by MLS GRID #2556258 Report a problem
    6/19/2025Listed for sale$230,000$178/sqft
    Source: Heartland MLS as distributed by MLS GRID #2556258 Report a problem
    3/24/2021Listing removed--
    Source: Owner Report a problem
    1/18/2019Listing removed$1,025$1/sqft
    Source: Owner Report a problem
    1/16/2019Price change$1,025+8.5%$1/sqft
    Source: Owner Report a problem
    7/19/2013Price change$945+5%$1/sqft
    Source: Zillow Rental Network Report a problem
    7/17/2013Listed for rent$900$1/sqft
    Source: Zillow Rental Network Report a problem
    6/26/2013Sold--
    Source: Public Record Report a problem

    Public tax history

    YearProperty taxesTax assessment
    2025$3,102 +8.1%$25,990 +8.5%
    2024$2,870 +5%$23,943 +8.8%
    2023$2,734 +17.5%$22,000 +18.4%
    2022$2,326 $18,584 +6.3%
    2021-- $17,480 +8.3%
    2020$2,173 $16,135 +7.4%
    2019-- $15,019 -0.2%
    2018-- $15,043 +13.7%
    2017$1,770 +5.3%$13,225 +6%
    2016$1,680 +3.2%$12,478 +1.5%
    2015$1,628 +13.4%$12,294 +18.6%
    2013$1,436 -13.4%$10,362 +9.2%
    2012$1,659 -7.3%$9,488 -24.4%
    2010$1,789 +7.2%$12,547
    2009$1,668 -5.9%$12,547 -7.5%
    2008$1,773 -5.7%$13,567 -5.6%
    2007$1,881 +2.4%$14,375 +2.5%
    2006$1,837 $14,030 +2.3%
    2005-- $13,720
    Find assessor info on the county website

    Neighborhood: 66030

    Nearby schools

    GreatSchools rating
    Schools provided by the listing agent
    • Elementary: Moonlight Elementary
    • Middle: Wheatridge
    • High: Gardner Edgerton

    Source: Heartland MLS as distributed by MLS GRID. This data may not be complete. We recommend contacting the local school district to confirm school assignments for this home.

    Get a cash offer in 3 minutes
    Find out how much your home could sell for in as little as 3 minutes with a no-obligation cash offer.
    Estimated market value
    $256,800
    Get a cash offer in 3 minutes
    Find out how much your home could sell for in as little as 3 minutes with a no-obligation cash offer.
    Estimated market value
    $256,800