Welcome to your dream ranch-style retreat nestled amidst breathtaking mountain views! This 4-bedroom, 4-bathroom haven boasts an array of features that redefine comfort living. As you step inside, the open-concept living space welcomes you with high ceilings and hardwood floors, creating an airy and inviting ambiance. The heart of the home, the kitchen, is a culinary enthusiast's delight, featuring granite countertops, a gas stove, double oven, and the perfect setup for entertaining guests. The primary bathroom has been thoughtfully updated to provide a spa-like experience, ensuring relaxation is steps away. Cozy up in front of one of the four gas fireplaces strategically placed throughout the home, creating warmth and charm in every room. The finished walkout basement is a versatile space, offering endless possibilities. Whether you desire a wine cellar to showcase your collection, an exercise room to maintain an active lifestyle, or a well-appointed office for remote work, this home has it all. Entertain your friends in the elegantly designed wet bar. In true Colorado living, the home has Solar Panels on the roof & a heated driveway for those snowy mornings. Step outside, and you'll find yourself immersed in nature with hiking trails and single-track paths just moments away on Green Mountain, inviting you to explore the scenic beauty that surrounds your new abode. For those moments when you crave the charm of the community, nearby restaurants and shopping destinations await, promising a delightful mix of local flavors and retail therapy. And when the need arises, award winning Saint Anthony Hospital stands as a beacon of care and reassurance, a comforting presence in the neighborhood. Whether you're seeking the tranquility of a mountain hike or the buzz of a vibrant dining scene, this home provides the perfect balance. This ranch-style gem is not just a home; it's a lifestyle. Don't miss the chance to make this masterpiece yours. Welcome home!
Sold for $982,500
$982,500
461 S Youngfield Circle, Lakewood, CO 80228
4beds
5,010sqft
Single Family Residence
Built in 2006
7,831 Square Feet Lot
$1,067,600 Zestimate®
$196/sqft
$4,809 Estimated rent
Home value
$1,067,600
$1.00M - $1.14M
$4,809/mo
Zestimate® history
Owner options
List your home for rent
$4,809/mo
Rent Zestimate®
Find your next renter with Zillow Rental Manager. Plus, with online applications, you can quickly screen prospective tenants – for free.
$4,809/mo
Rent Zestimate®
Refinance and save
$6,144/mo
Est. payment
Refinancing to a lower rate could help reduce your monthly payments and save thousands over the life of the loan.
$6,144/mo
Est. payment
Explore your selling options
Work with a Zillow partner agent
Leverage their expertise and Zillow's premium Showcase listings to get your home seen by more buyers.
Get startedList with your own agent
Get your home in front of millions of buyers by listing it on Zillow.
Learn how to do itSell it yourself
Take full control of how buyers see your home on Zillow by listing For Sale by Owner (FSBO).
List your homeWhat's special
Zillow last checked:
Listing updated:
Listed by:
Jeff Stander 303-903-0589 HardWorkingRealtor@pm.me,
HomeSmart
Bought with:
Jeff Stander, 100047026
HomeSmart
Source: REcolorado as distributed by MLS GRID,MLS#: 7915386
Facts & features
Interior
Bedrooms & bathrooms
- Bedrooms: 4
- Bathrooms: 4
- Full bathrooms: 3
- 1/2 bathrooms: 1
- Main level bathrooms: 3
- Main level bedrooms: 2
Primary bedroom
- Description: Gas Fireplace, Walk Out To Deck, Great Views
- Level: Main
Bedroom
- Description: With En Suite Bath
- Level: Main
Bedroom
- Level: Basement
Bedroom
- Level: Basement
Primary bathroom
- Description: Updated, Marble Tile Floor, New Shower Glass
- Level: Main
Bathroom
- Description: Private Bath
- Level: Main
Bathroom
- Description: Powder Room On Main Level
- Level: Main
Bathroom
- Level: Basement
Bonus room
- Description: Wet Bar, Dry Bar, Dual Fireplaces, Walk Out Basement
- Level: Basement
Dining room
- Description: Dedicated Dining Room
- Level: Main
Exercise room
- Level: Basement
Kitchen
- Description: Granite Countertops, Double Oven, Gas Stove
- Level: Main
Laundry
- Description: Mudroom Off The Garage
- Level: Main
Living room
- Description: Vaulted Ceilings
- Level: Main
Office
- Description: Great Size, Can Be 5th Bedroom
- Level: Main
Utility room
- Description: Plenty Of Extra Storage
- Level: Basement
Other
- Level: Basement
Heating
- Forced Air, Natural Gas
Cooling
- Attic Fan, Central Air
Appliances
- Included: Dishwasher, Double Oven, Microwave, Refrigerator
Features
- Built-in Features, Ceiling Fan(s), Eat-in Kitchen, Five Piece Bath, Granite Counters, High Ceilings, Kitchen Island, Open Floorplan, Pantry, Primary Suite, Vaulted Ceiling(s), Wet Bar
- Flooring: Carpet, Tile, Wood
- Basement: Finished,Full
- Number of fireplaces: 4
- Fireplace features: Basement, Living Room, Master Bedroom
Interior area
- Total structure area: 5,010
- Total interior livable area: 5,010 sqft
- Finished area above ground: 2,505
- Finished area below ground: 1,500
Property
Parking
- Total spaces: 3
- Parking features: Insulated Garage
- Attached garage spaces: 3
- Has uncovered spaces: Yes
Features
- Levels: One
- Stories: 1
- Patio & porch: Front Porch, Patio
- Exterior features: Balcony, Lighting, Private Yard
- Has spa: Yes
- Spa features: Spa/Hot Tub
- Fencing: Partial
Lot
- Size: 7,831 Square Feet
Details
- Parcel number: 438940
- Special conditions: Standard
Construction
Type & style
- Home type: SingleFamily
- Property subtype: Single Family Residence
Materials
- Frame, Stucco
- Roof: Composition
Condition
- Year built: 2006
Utilities & green energy
- Sewer: Public Sewer
- Water: Public
- Utilities for property: Cable Available, Electricity Connected, Internet Access (Wired), Phone Available
Community & HOA
Community
- Security: Smoke Detector(s)
- Subdivision: Green Mountain Vistas
HOA
- Has HOA: Yes
- Services included: Recycling, Trash
- HOA fee: $450 annually
- HOA name: Green Mountain Vistas
- HOA phone: 303-332-2111
Location
- Region: Lakewood
Financial & listing details
- Price per square foot: $196/sqft
- Tax assessed value: $1,097,478
- Annual tax amount: $4,980
- Date on market: 10/13/2023
- Listing terms: Cash,Conventional,FHA,VA Loan
- Exclusions: Staging Items
- Ownership: Estate
- Electric utility on property: Yes
- Road surface type: Paved
Price history
| Date | Event | Price |
|---|---|---|
| 11/16/2023 | Sold | $982,500-10.7%$196/sqft |
Source:  REcolorado as distributed by MLS GRID #7915386 Report a problem REcolorado as distributed by MLS GRID #7915386 Report a problem | ||
| 10/31/2023 | Pending sale | $1,100,000$220/sqft |
Source:  HomeSmart #7915386 Report a problem HomeSmart #7915386 Report a problem | ||
| 10/30/2023 | Listed for sale | $1,100,000$220/sqft |
Source: HomeSmart #7915386 Report a problem | ||
| 10/30/2023 | Pending sale | $1,100,000$220/sqft |
Source: REcolorado as distributed by MLS GRID #7915386 Report a problem | ||
| 10/13/2023 | Listed for sale | $1,100,000+129.2%$220/sqft |
Source: REcolorado as distributed by MLS GRID #7915386 Report a problem | ||
| 6/5/2007 | Sold | $480,000$96/sqft |
Source: Public Record Report a problem | ||
Public tax history
| Year | Property taxes | Tax assessment |
|---|---|---|
| 2025 | $5,719 +0.5% | $68,593 +8.7% |
| 2024 | $5,689 +14.2% | $63,085 |
| 2023 | $4,980 -1.4% | $63,085 +16.9% |
| 2022 | $5,051 +12.4% | $53,981 -2.8% |
| 2021 | $4,494 | $55,534 +11.9% |
| 2020 | $4,494 +1.3% | $49,624 |
| 2019 | $4,436 +7.6% | $49,624 +11.2% |
| 2018 | $4,122 | $44,607 |
| 2017 | $4,122 +0.8% | $44,607 -4.1% |
| 2016 | $4,090 | $46,532 |
| 2015 | $4,090 +9.5% | $46,532 +18.4% |
| 2014 | $3,734 -7.5% | $39,297 |
| 2013 | $4,035 +2.1% | $39,297 -8.4% |
| 2012 | $3,953 +4.5% | $42,890 |
| 2011 | $3,782 +0.2% | $42,890 +3.9% |
| 2010 | $3,774 -7.1% | $41,280 |
| 2009 | $4,062 +8.8% | $41,280 -6.8% |
| 2008 | $3,733 +57.4% | $44,310 +8.5% |
| 2007 | $2,372 -9.3% | $40,820 +58.8% |
| 2006 | $2,614 +71% | $25,700 +55.1% |
| 2005 | $1,529 +26% | $16,570 |
| 2004 | $1,214 -26.3% | $16,570 +15.4% |
| 2003 | $1,646 +837.6% | $14,360 -25.2% |
| 2002 | $176 | $19,200 |
Find assessor info on the county website
Neighborhood: 80228
Nearby homes
- $873,5003 bd2 ba2.3k sqft465 S Youngfield Cir, Lakewood, CO 80228Off Market
- $700-- bd-- ba-- sqft455 S Youngfield Cir, Lakewood, CO 80228Off Market
- $922,8004 bd4 ba2.5k sqft457 S Youngfield Cir, Lakewood, CO 80228Off Market

- $715,0003 bd3 ba2.2k sqft310 S Alkire St, Lakewood, CO 80228Sold
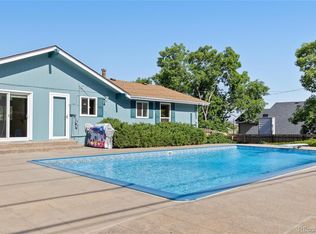
- $905,8003 bd3 ba2.7k sqft470 S Youngfield Cir, Lakewood, CO 80228Off Market
- $889,9004 bd4 ba3.2k sqft280 S Alkire St, Lakewood, CO 80228Off Market
- $986,1004 bd4 ba3k sqft469 S Youngfield Cir, Lakewood, CO 80228Off Market
- $197,0009,035 Square Feet322 S Alkire St, Denver, CO 80228Sold
Nearby schools
GreatSchools rating
- 5/10Foothills Elementary SchoolGrades: PK-5Distance: 0.5 mi
- 6/10Dunstan Middle SchoolGrades: 6-8Distance: 1.9 mi
- 8/10Green Mountain High SchoolGrades: 9-12Distance: 1.2 mi
Schools provided by the listing agent
- Elementary: Foothills
- Middle: Dunstan
- High: Green Mountain
- District: Jefferson County R-1
Source: REcolorado as distributed by MLS GRID. This data may not be complete. We recommend contacting the local school district to confirm school assignments for this home.
Get a cash offer in 3 minutes
Find out how much your home could sell for in as little as 3 minutes with a no-obligation cash offer.
Estimated market value
$1,067,600
Get a cash offer in 3 minutes
Find out how much your home could sell for in as little as 3 minutes with a no-obligation cash offer.
Estimated market value
$1,067,600
- Colorado
- Jefferson County
- Lakewood
- 80228
- 461 S Youngfield Circle
Nearby cities
Nearby neighborhoods
Nearby zip codes
Other Lakewood Topics
