The Land is VALUABLE! Nearly half acre with Zoning conducive for multi unit development (subject to city approval) in this strategic "up and coming" Ontario location. 7 well maintained residential rentals currently occupy the lot. All units are complete with stove & refrigerator and most have central air and updated heat systems. Metal roofs, updated flooring and cabinets on most units. Half a block to Kiwanis Park and short drive to shopping and schools.
Sold
$421,000
461 SE 5th St, Ontario, OR 97914
15beds
10baths
4,908sqft
Multi Family, Manufactured Home, Mobile Home, Modular
Built in 1912
-- sqft lot
$450,000 Zestimate®
$86/sqft
$1,024 Estimated rent
Home value
$450,000
$374,000 - $531,000
$1,024/mo
Zestimate® history
Owner options
List your home for rent
$1,024/mo
Rent Zestimate®
Find your next renter with Zillow Rental Manager. Plus, with online applications, you can quickly screen prospective tenants – for free.
$1,024/mo
Rent Zestimate®
Refinance and save
$2,741/mo
Est. payment
Refinancing to a lower rate could help reduce your monthly payments and save thousands over the life of the loan.
$2,741/mo
Est. payment
Explore your selling options
Work with a Zillow partner agent
Leverage their expertise and Zillow's premium Showcase listings to get your home seen by more buyers.
Get startedList with your own agent
Get your home in front of millions of buyers by listing it on Zillow.
Learn how to do itSell it yourself
Take full control of how buyers see your home on Zillow by listing For Sale by Owner (FSBO).
List your homeWhat's special
Zillow last checked:
Listing updated:
Listed by:
Richard Beck 541-212-6512,
Mel Beck Real Estate
Bought with:
Richard Beck
Mel Beck Real Estate
Source: IMLS,MLS#: 98939502
Facts & features
Interior
Bedrooms & bathrooms
- Bedrooms: 15
- Bathrooms: 10
Heating
- Electric
Cooling
- Varies by Unit, Ductless/Mini Split
Features
- Unit 1 Baths: 1, Unit 2 Baths: 2, Unit 3 Baths: 1, Unit 4 Baths: 1, Unit 6 Baths: 1, Unit 7 Baths: 2
- Has basement: No
Interior area
- Total structure area: 4,908
- Total interior livable area: 4,908 sqft
Property
Parking
- Total spaces: 12
- Parking features: One Car, Carport
- Garage spaces: 1
- Has carport: Yes
Lot
- Size: 0.48 Acres
- Features: 10000SF - .49, Sidewalks
Details
- Parcel number: 5001
- Zoning: O-RM
Construction
Type & style
- Home type: MultiFamily
- Property subtype: Multi Family, Manufactured Home, Mobile Home, Modular
Materials
- Frame, Vinyl Siding
Condition
- Year built: 1912
Utilities & green energy
- Gas: Unit 1 Separate Meter, Unit 6 Separate Meter
- Water: Public
- Utilities for property: Sewer Connected
Community & HOA
HOA
- Has HOA: Yes
Location
- Region: Ontario
Financial & listing details
- Price per square foot: $86/sqft
- Tax assessed value: $223,730
- Annual tax amount: $2,489
- Date on market: 3/18/2025
- Listing terms: Cash,Conventional
- Ownership: Fee Simple
- Total actual rent: 5400
Price history
Price history is unavailable.
Public tax history
| Year | Property taxes | Tax assessment |
|---|---|---|
| 2025 | $1,309 +2.9% | $84,966 +3% |
| 2024 | $1,272 +2.7% | $82,492 +3% |
| 2023 | $1,239 +2.7% | $80,090 +3% |
| 2022 | $1,206 +2.6% | $77,758 +3% |
| 2021 | $1,175 +2.8% | $75,494 +3% |
| 2020 | $1,144 +2.7% | $73,296 +3% |
| 2019 | $1,114 | $71,162 +8.9% |
| 2018 | $1,114 +16.1% | $65,350 +1.2% |
| 2017 | $960 -5.6% | $64,570 -6.5% |
| 2016 | $1,017 +143.6% | $69,090 +136.9% |
| 2015 | $417 -59.1% | $29,160 -56.9% |
| 2014 | $1,020 +2% | $67,690 -0.3% |
| 2013 | $1,001 +1.7% | $67,887 +3% |
| 2012 | $984 +0.7% | $65,910 +2.8% |
| 2011 | $977 +3% | $64,124 +3% |
| 2010 | $949 +10.2% | $62,257 +3% |
| 2009 | $861 +7.1% | $60,444 +3% |
| 2008 | $804 +4.5% | $58,684 +3% |
| 2007 | $770 | $56,975 |
Find assessor info on the county website
Neighborhood: 97914
Nearby homes
- $2,160-- bd-- ba-- sqft461 SE 5th St, Ontario, OR 97914Off Market
- $239,7004 bd1 ba1.4k sqft489 SE 5th St, Ontario, OR 97914Off Market
- $228,1004 bd2 ba1.1k sqft533 SE 5th Ave, Ontario, OR 97914Off Market
- $9,3302 bd2 ba800 sqft456 SE 4th Ave, Ontario, OR 97914Off Market
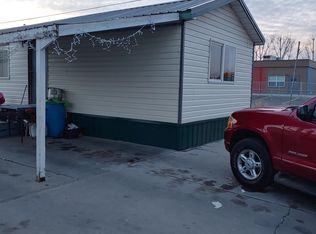
- $70,130-- bd-- ba-- sqft385 SE 5th St, Ontario, OR 97914Off Market
- $269,4003 bd2 ba2.1k sqft455 SE 4th Ave, Ontario, OR 97914Off Market
- $192,7001 bd1 ba752 sqft535 SE 5th Ave, Ontario, OR 97914Off Market
- $19,990-- bd-- ba1k sqft441 SE 5th St, Ontario, OR 97914Off Market
Nearby schools
GreatSchools rating
- 3/10May Roberts Elementary SchoolGrades: K-1Distance: 1.1 mi
- 3/10Ontario Middle SchoolGrades: 6-8Distance: 0.8 mi
- 3/10Ontario High SchoolGrades: 9-12Distance: 1.2 mi
Schools provided by the listing agent
- Elementary: Ontario
- Middle: Ontario Jr High
- High: Ontario
- District: Ontario School District 8C
Source: IMLS. This data may not be complete. We recommend contacting the local school district to confirm school assignments for this home.


Get pre-qualified for a loan
At Zillow Home Loans, we can pre-qualify you in as little as 5 minutes with no impact to your credit score.An equal housing lender. NMLS #10287.
- Oregon
- Malheur County
- Ontario
- 97914
- 461 SE 5th St
