Move-in ready manufactured home with owned land—no space rent or HOA. Situated on a 6,000+ sq. ft. lot with potential space for an ADU. Located on a quiet cul-de-sac in the all-ages Galaxy Park community. The home features newer laminate flooring, freshly painted interior, new heater, recently upgraded bathrooms, a newer water heater and roof. The spacious kitchen with bar seating opens to the dining area, and a separate family room includes solar screens and a freestanding gas fireplace. Outside offers an enclosed garden storage room with counter and sink, covered patios, a fenced low-maintenance yard, covered carport, ample RV/boat parking and two large storage sheds. Convenient to shopping, restaurants, Highway 101, and Nipomo Regional Park, offering comfortable Central Coast living with generous indoor and outdoor space. Don't miss this one!
Under contract
Listed by: Century 21 Masters • Eileen Ellison • Contact: 805-574-3890
Price cut: $20K (7/18)
$409,000
461 Saturn Ct, Nipomo, CA 93444
2beds
1,002sqft
Manufactured Home
Built in 1973
6,034 Square Feet Lot
$398,500 Zestimate®
$408/sqft
$-- HOA
What's special
Freestanding gas fireplaceMove-in ready manufactured homeFenced low-maintenance yardQuiet cul-de-sacFreshly painted interiorSeparate family roomDining area
- 180 days
- 63
- 2
Zillow last checked:
Listing updated:
Listed by:
Eileen Ellison DRE #00451619 805-574-3890,
Century 21 Masters
Source: CRMLS,MLS#: PI26049746 Originating MLS: California Regional MLS
Originating MLS: California Regional MLSFacts & features
Interior
Bedrooms & bathrooms
- Bedrooms: 2
- Bathrooms: 2
- Full bathrooms: 1
- 1/2 bathrooms: 1
- Main level bathrooms: 2
- Main level bedrooms: 2
Rooms
- Room types: Bedroom, Family Room, Kitchen, Dining Room
Bedroom
- Features: All Bedrooms Down
Bedroom
- Features: Bedroom on Main Level
Bathroom
- Features: Bathtub, Full Bath on Main Level
Family room
- Features: Separate Family Room
Kitchen
- Features: Laminate Counters
Heating
- Forced Air, Fireplace(s)
Cooling
- None
Appliances
- Included: Electric Oven, Gas Cooktop, Refrigerator, Water Heater, Water Purifier
- Laundry: Inside
Features
- Ceiling Fan(s), Separate/Formal Dining Room, Laminate Counters, Bar, All Bedrooms Down, Bedroom on Main Level
- Flooring: Laminate
- Windows: Solar Screens
- Has fireplace: Yes
- Fireplace features: Family Room, Gas
- Common walls with other units/homes: No Common Walls
Interior area
- Total interior livable area: 1,002 sqft
Property
Parking
- Total spaces: 3
- Parking features: Attached Carport, Concrete, Driveway Level, Driveway, RV Access/Parking
- Carport spaces: 1
- Uncovered spaces: 2
Accessibility
- Accessibility features: Accessible Approach with Ramp
Features
- Levels: One
- Stories: 1
- Entry location: Side
- Patio & porch: Covered, Front Porch, Wood
- Exterior features: Awning(s)
- Pool features: None
- Spa features: None
- Fencing: Block,Chain Link,Wood
- Has view: Yes
- View description: Neighborhood
Lot
- Size: 6,034 Square Feet
- Features: Back Yard, Front Yard, Sprinkler System, Street Level
Details
- Additional structures: Storage
- Parcel number: 092106007
- Special conditions: Trust
Construction
Type & style
- Home type: MobileManufactured
- Property subtype: Manufactured Home
Materials
- Aluminum Siding, Hardboard
- Foundation: Pier Jacks
- Roof: Elastomeric,Metal,Mixed
Condition
- Additions/Alterations
- New construction: No
- Year built: 1973
Utilities & green energy
- Electric: Standard
- Sewer: Public Sewer
- Water: Public
- Utilities for property: Electricity Connected, Natural Gas Connected, Sewer Connected, Water Connected
Community & HOA
Community
- Features: Biking
- Subdivision: Nipomo(340)
Location
- Region: Nipomo
Financial & listing details
- Price per square foot: $408/sqft
- Tax assessed value: $178,478
- Date on market: 3/9/2026
- Cumulative days on market: 181 days
- Listing terms: Cash,Cash to New Loan
- Road surface type: Paved
Estimated market value
$398,500
$379,000 - $418,000
Not available
Price history
| Date | Event | Price |
|---|---|---|
| 7/31/2026 | Contingent | $409,000$408/sqft |
Source:  CRMLS #PI26049746 Report a problem CRMLS #PI26049746 Report a problem | ||
| 7/18/2026 | Price change | $409,000-4.7%$408/sqft |
Source: CRMLS #PI26049746 Report a problem | ||
| 3/31/2026 | Price change | $429,000-3.6%$428/sqft |
Source: CRMLS #PI26049746 Report a problem | ||
| 3/9/2026 | Listed for sale | $445,000+150%$444/sqft |
Source: CRMLS #PI26049746 Report a problem | ||
| 8/30/2019 | Sold | $178,000-10.6%$178/sqft |
Source:  CRMLS #PI19128177 Report a problem CRMLS #PI19128177 Report a problem | ||
| 7/22/2019 | Pending sale | $199,000$199/sqft |
Source: CENTURY 21 Hometown Realty #PI19128177 Report a problem | ||
| 7/12/2019 | Listed for sale | $199,000$199/sqft |
Source: CENTURY 21 Hometown Realty #PI19128177 Report a problem | ||
| 6/21/2019 | Pending sale | $199,000$199/sqft |
Source: CENTURY 21 Hometown Realty #PI19128177 Report a problem | ||
| 6/1/2019 | Listed for sale | $199,000$199/sqft |
Source: Century 21 Hometown Realty Nipomo #PI19128177 Report a problem | ||
Public tax history
| Year | Property taxes | Tax assessment |
|---|---|---|
| 2026 | -- | $178,478 +2% |
| 2025 | $2,767 +4.7% | $174,979 +2% |
| 2024 | $2,644 +1.9% | $171,549 +2% |
| 2023 | $2,594 +6.3% | $168,186 +2% |
| 2022 | $2,441 +0.1% | $164,889 +2% |
| 2021 | $2,438 +0.8% | $161,656 +1% |
| 2020 | $2,418 +0.4% | $160,000 +1.2% |
| 2019 | $2,409 +149.4% | $158,100 +462.8% |
| 2018 | $966 +12% | $28,090 +2% |
| 2017 | $862 +4% | $27,541 +2% |
| 2016 | $829 | $27,001 +1.5% |
| 2015 | $829 +3.2% | $26,597 +2% |
| 2014 | $803 | $26,077 +2.5% |
| 2012 | -- | $25,452 +2% |
| 2011 | -- | $24,954 +0.7% |
| 2010 | -- | $24,769 -0.2% |
| 2009 | -- | $24,829 +2% |
| 2008 | -- | $24,343 +2% |
| 2007 | -- | $23,867 +2% |
| 2006 | -- | $23,400 +2% |
| 2005 | -- | $22,942 +2% |
| 2004 | -- | $22,494 +1.9% |
| 2003 | -- | $22,083 +2% |
| 2002 | -- | $21,651 +2% |
| 2001 | -- | $21,227 |
Find assessor info on the county website
Monthly payment
Climate risks
Neighborhood: 93444
Nearby schools
Schools provided by the listing agent
- Middle: Mesa
- High: Nipomo
Source: CRMLS. This data may not be complete. We recommend contacting the local school district to confirm school assignments for this home.
Similar homes
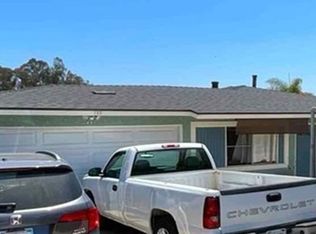
- $--3 bd2 ba1.1k sqft182 Kent St, Nipomo, CA 93444Auction
 Xome
Xome - $230,0002 bd2 ba834 sqft449 W Tefft St Space 17, Nipomo, CA 93444For Sale
 MLS ID #26001574, Tenley Shae Gonzalez. North Santa Barbara County MLS
 - $415,9002 bd2 ba1.2k sqft3985 Chatham Way, Santa Maria, CA 93455For Sale
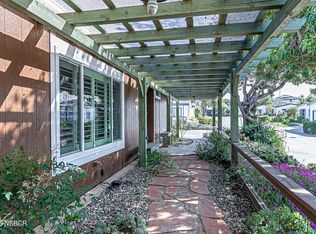 MLS ID #26001622, Krista Murchison. North Santa Barbara County MLS
 - $375,0002 bd2 ba1.4k sqft287 Sunrise Ter, Arroyo Grande, CA 93420For Sale
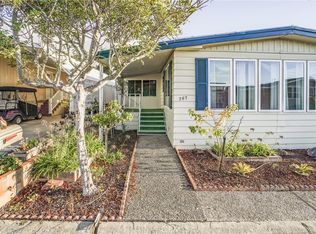 MLS ID #SC26156981, Monica King, BHGRE HAVEN PROPERTIES. CRMLS
Local buyer's agents are ready to help
