Discover coastal living at its finest in this custom one-story Key West-style home, located at the end of a private cul-de-sac in Juno Beach's exclusive Seaside community. Elevated nearly 12 feet above sea level, this beautifully maintained residence offers over 3,000 sq ft of living space with high ceilings, an open floor plan, and luxury finishes including crown molding, plantation shutters, and French doors. Enjoy a formal dining room with butler's area, a dedicated home office with built-ins, and a charming wrap-around porch perfect for catching ocean breezes. Each bedroom offers access to the exterior grounds and pool areas, blending indoor comfort with outdoor living. Murphy beds in 2 rooms provide seamless convertible bedroom options, ideal for guests or flexible use of space. Step outside to your screened-in pool areawith fountain and outdoor shower to an inviting tropical oasis with views of the scenic Juno Dunes Natural Area. Enjoy peace of mind with a new metal roof (2022), full hurricane protection (Anderson thermal pane windows and doors with dual locks), 3 car garage with utility area and three phase electric for EV charging, alarm system. Recent updates include new HVAC systems (2024), hurricane rated pool enclosure (2022), and gutters (2022). This home is situated on a double lot and is the largest property in the community. The attic space was constructed for storage, with foam insulation throughout for year-round energy efficiency and comfort. Ideally situated between the Juno Preserve and the Atlantic Ocean, this property embraces a relaxed coastal lifestyle. With Pelican Lake and beach access just a short stroll away, and close proximity to top amenities like The Gardens Mall, Juno Beach Pier, Loggerhead Marinelife Center, North Palm Beach Country Club, Brightline Train Station and Palm Beach International Airport, this home offers the perfect blend of privacy, comfort, and location.
Sold for $2,500,000
$2,500,000
461 Seaside Lane, Juno Beach, FL 33408
3beds
3,121sqft
Single Family Residence
Built in 2002
0.32 Acres Lot
$2,568,400 Zestimate®
$801/sqft
$7,736 Estimated rent
Home value
$2,568,400
$2.29M - $2.88M
$7,736/mo
Zestimate® history
Owner options
List your home for rent
$7,736/mo
Rent Zestimate®
Find your next renter with Zillow Rental Manager. Plus, with online applications, you can quickly screen prospective tenants – for free.
$7,736/mo
Rent Zestimate®
Refinance and save
$17,556/mo
Est. payment
Refinancing to a lower rate could help reduce your monthly payments and save thousands over the life of the loan.
$17,556/mo
Est. payment
Explore your selling options
Work with a Zillow partner agent
Leverage their expertise and Zillow's premium Showcase listings to get your home seen by more buyers.
Get startedList with your own agent
Get your home in front of millions of buyers by listing it on Zillow.
Learn how to do itSell it yourself
Take full control of how buyers see your home on Zillow by listing For Sale by Owner (FSBO).
List your homeWhat's special
Zillow last checked:
Listing updated:
Listed by:
Peter David JR Reed 561-797-0709,
The Corcoran Group
Bought with:
Abby Baker, 3457843
Premier Brokers International
Source: BeachesMLS,MLS#: R11119050 Originating MLS: BeachesMLS
Originating MLS: BeachesMLSFacts & features
Interior
Bedrooms & bathrooms
- Bedrooms: 3
- Bathrooms: 3
- Full bathrooms: 2
- 1/2 bathrooms: 1
- Main level bathrooms: 2
- Main level bedrooms: 3
Primary bedroom
- Level: Main
- Area: 252
- Dimensions: 18 X 14
Primary bedroom
- Level: Main
- Area: 252
- Dimensions: 18 X 14
Bedroom 2
- Level: Main
- Area: 156
- Dimensions: 13 X 12
Bedroom 2
- Level: Main
- Area: 156
- Dimensions: 13 X 12
Bedroom 3
- Level: Main
- Area: 192
- Dimensions: 16 X 12
Bedroom 3
- Level: Main
- Area: 192
- Dimensions: 16 X 12
Dining room
- Level: Main
- Area: 120
- Dimensions: 12 X 10
Dining room
- Level: Main
- Area: 120
- Dimensions: 12 X 10
Kitchen
- Level: Main
- Area: 105
- Dimensions: 15 X 7
Kitchen
- Level: Main
- Area: 105
- Dimensions: 15 X 7
Living room
- Level: Main
- Area: 374
- Dimensions: 22 X 17
Living room
- Level: Main
- Area: 374
- Dimensions: 22 X 17
Utility room
- Level: Main
- Area: 80
- Dimensions: 10 X 8
Utility room
- Level: Main
- Area: 80
- Dimensions: 10 X 8
Heating
- Central, Electric
Cooling
- Central Air, Ceiling Fan(s), Electric
Appliances
- Included: Cooktop, Dryer, Dishwasher, Electric Water Heater, Free-Standing Freezer, Disposal, Ice Maker, Microwave, Oven, Refrigerator, Water Heater, Washer
- Laundry: Inside, Laundry Tub
Features
- Attic, Built-in Features, Breakfast Area, Dining Area, Separate/Formal Dining Room, Dual Sinks, Eat-in Kitchen, Main Level Primary, Pantry, Pull Down Attic Stairs, Sitting Area in Primary, Split Bedrooms, Storage, Separate Shower, Bar, Walk-In Closet(s)
- Flooring: Carpet, Ceramic Tile
- Doors: French Doors
- Windows: Blinds, Metal, Plantation Shutters, Single Hung, Skylight(s)
- Attic: Pull Down Stairs
- Has fireplace: Yes
- Fireplace features: Decorative
Interior area
- Total structure area: 4,539
- Total interior livable area: 3,121 sqft
Property
Parking
- Total spaces: 3
- Parking features: Attached, Driveway, Garage, Garage Door Opener
- Attached garage spaces: 3
- Has uncovered spaces: Yes
Features
- Levels: One
- Stories: 1
- Entry location: Entry Level Living Area Y
- Patio & porch: Patio, Porch, Screened, Wrap Around
- Exterior features: Outdoor Living Area, Outdoor Shower, Room For Pool
- Has private pool: Yes
- Pool features: In Ground, Screen Enclosure
- Fencing: Fenced
- Has view: Yes
- View description: Pool, Preserve
- Waterfront features: None
Lot
- Size: 0.32 Acres
- Dimensions: 105 x 62
- Features: Corner Lot, Cul-De-Sac, 1/4 to 1/2 Acre Lot, Sprinklers Automatic, Sprinkler System
Details
- Parcel number: 28434128480000070
- Zoning: PUD/RS
- Special conditions: Listed As-Is
Construction
Type & style
- Home type: SingleFamily
- Architectural style: Florida
- Property subtype: Single Family Residence
Materials
- Block, Fiber Cement
- Roof: Metal
Condition
- Resale
- New construction: No
- Year built: 2002
Utilities & green energy
- Electric: 3 Phase
- Sewer: Public Sewer
- Water: Public
- Utilities for property: Cable Available, Phone Not Available, Sewer Available, Underground Utilities, Water Available
Community & HOA
Community
- Features: Home Owners Association
- Security: Security System, Fire Alarm, Motion Detectors, Smoke Detector(s)
- Pet deposit fee: $0
- Subdivision: SEASIDE OF JUNO BEACH
HOA
- Has HOA: Yes
- Amenities included: None
- Services included: Common Areas, Cable TV
- HOA fee: $533 monthly
Location
- Region: Juno Beach
Financial & listing details
- Price per square foot: $801/sqft
- Tax assessed value: $1,854,624
- Annual tax amount: $15,945
- Date on market: 8/28/2025
- Cumulative days on market: 9 days
- Listing terms: Cash,Conventional
- Road surface type: Paved
Price history
| Date | Event | Price |
|---|---|---|
| 10/10/2025 | Sold | $2,500,000-3.8%$801/sqft |
Source:  BeachesMLS #R11119050 Report a problem BeachesMLS #R11119050 Report a problem | ||
| 9/15/2025 | Pending sale | $2,599,000$833/sqft |
Source: BeachesMLS #RX-11119050 Report a problem | ||
| 8/28/2025 | Listed for sale | $2,599,000+1137.6%$833/sqft |
Source: BeachesMLS #RX-11119050 Report a problem | ||
| 3/23/1994 | Sold | $210,000$67/sqft |
Source: Public Record Report a problem | ||
Public tax history
| Year | Property taxes | Tax assessment |
|---|---|---|
| 2025 | $16,328 +2.4% | $920,404 +2.9% |
| 2024 | $15,945 +2.4% | $894,465 +3% |
| 2023 | $15,578 +2.2% | $868,413 +4.3% |
| 2022 | $15,244 +0.2% | $832,537 +3% |
| 2021 | $15,210 +0.2% | $808,288 +1.4% |
| 2020 | $15,174 +1.2% | $797,128 +2.3% |
| 2019 | $14,989 | $779,206 +1.9% |
| 2018 | $14,989 +4.4% | $764,677 +2.1% |
| 2017 | $14,360 +0.5% | $748,949 +2.1% |
| 2016 | $14,282 -0.8% | $733,545 +0.7% |
| 2015 | $14,397 -3.8% | $728,446 +0.8% |
| 2014 | $14,971 +0.2% | $722,665 +1.5% |
| 2013 | $14,934 +0.1% | $711,985 +1.7% |
| 2012 | $14,916 -7.1% | $700,084 -4.9% |
| 2011 | $16,064 +0.9% | $736,027 +1.5% |
| 2010 | $15,925 -3.3% | $725,150 -6.7% |
| 2009 | $16,468 +10.5% | $776,879 +0.1% |
| 2008 | $14,908 +2.1% | $776,103 +3% |
| 2007 | $14,602 -5.9% | $753,498 +2.5% |
| 2006 | $15,526 | $735,120 +3% |
| 2005 | -- | $713,709 +3% |
| 2004 | $6,145 +3085.8% | $692,921 +1.9% |
| 2003 | $193 -94.5% | $680,001 +353.3% |
| 2002 | $3,512 -1.8% | $150,000 |
| 2001 | $3,574 -22.1% | $150,000 -22.8% |
| 2000 | $4,590 +120.1% | $194,327 +119.8% |
| 1999 | $2,085 | $88,400 |
Find assessor info on the county website
Neighborhood: Juno Beach
Nearby homes

- $1,872,5003 bd3 ba2.1k sqft470 Seaside Ln, Juno Beach, FL 33408Off Market
- $2,177,600-- bd-- ba-- sqftN Ocean Dr, Riviera beach, FL 33404Off Market
- $1,907,3003 bd3 ba2.6k sqft460 Seaside Ln, Juno Beach, FL 33408Off Market

- $2,934,0004 bd5 ba3.4k sqft461 Olympus Dr, Juno Beach, FL 33408Off Market
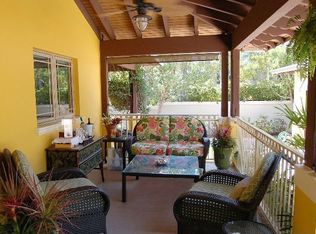
- $2,100,2004 bd3 ba3.2k sqft451 Olympus Dr, Juno Beach, FL 33408Off Market
- $1,767,0003 bd2 ba2.3k sqft441 Seaside Ln, Juno Beach, FL 33408Off Market
- $1,356,6003 bd2 ba1.7k sqft480 Seaside Ln, Juno Beach, FL 33408Off Market
- $1,205,1003 bd4 ba2.3k sqft481 Olympus Dr UNIT 201, North Palm Beach, FL 33408Off Market
Nearby schools
GreatSchools rating
- 8/10The Conservatory SchoolGrades: PK-8Distance: 4 mi
- 6/10William T. Dwyer High SchoolGrades: PK,9-12Distance: 3.2 mi
- 5/10Howell L. Watkins Middle SchoolGrades: 6-8Distance: 4.2 mi
Get a cash offer in 3 minutes
Find out how much your home could sell for in as little as 3 minutes with a no-obligation cash offer.
Estimated market value
$2,568,400
Get a cash offer in 3 minutes
Find out how much your home could sell for in as little as 3 minutes with a no-obligation cash offer.
Estimated market value
$2,568,400
- Florida
- Palm Beach County
- North Palm Beach
- 33408
- Juno Beach
- 461 Seaside Lane
Nearby cities
Nearby neighborhoods
Nearby zip codes
Other North Palm Beach Topics
- Apartments for Rent in 33408
- Houses for Sale in 33408
- Houses for Rent in 33408
- 33408 Real Estate
- North Palm Beach Condos
- Houses for Sale in North Palm Beach
- Newest Listings in North Palm Beach
- North Palm Beach Home Values
- North Palm Beach Real Estate Agents
- North Palm Beach Refinance
- North Palm Beach Mortgage Rates
