Skip main navigation
Pending
  • $300,000

    461 Sheldon Pl, Clermont, FL 34711

    5beds
    2,216sqft
    : 
    Loading
    Get pre-qualified
    Single Family Residence
    Built in 1962
    0.26 Acres Lot
    $-- Zestimate®
    $135/sqft
    $-- HOA

    What's special

    Two additional bedroomsThree comfortable bedroomsDedicated laundry areaIconic turquoise appliancesCozy kitchenRich wood panelingFormal dining room
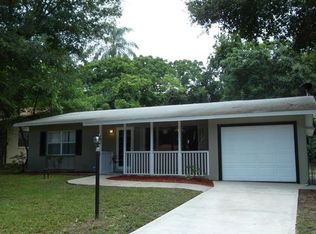
    Step back in time with this charming, original-owner mid-century gem that perfectly blends vintage character with modern potential. Built in 1962 and thoughtfully expanded in 1986, this spacious 2,200-square-foot home preserves its most desirable retro features, including gorgeous original terrazzo flooring, rich wood paneling, and iconic turquoise appliances. With a little imagination and some tender loving care, this unique property can easily transform into a sparkling masterpiece. The clever addition creates an ideal split-floor plan that offers incredible layout versatility. The original wing of the house features three comfortable bedrooms, a full bathroom, a cozy kitchen, and an inviting family-dining combo. The expanded side hosts two additional bedrooms, a second full bath, a formal dining room, a dedicated laundry area, and a flexible bonus space perfect for an office or playroom. Major peace of mind comes built-in thanks to a new roof installed in 2022, while the backyard offers a large, practical storage shed. Location is everything, and this home places you minutes from the best of Clermont. Enjoy quick access to Cypress Ridge Elementary, Aurelia Cole K-8, Downtown Clermont, Waterfront Park, and scenic Lake Minneola. Commuting is also effortless with nearby access to both Highway 50 and Highway 27.
    7 days
    |
    2,985
    |
    124
    |

    Likely to sell faster than

    Zillow last checked:

    Listing updated:

    Listed by:

    Nic Tenney 248-835-2953,

    CENTURY 21 HANCOCK 352-708-5650

    Source: Stellar MLS,MLS#: G5113570MLS LogoOriginating MLS: Lake and Sumter

      Facts & features

      Interior

      Bedrooms & bathrooms
      • Bedrooms: 5
      • Bathrooms: 2
      • Full bathrooms: 2
      Rooms
      • Room types: Bonus Room, Florida Room, Dining Room
      Primary bedroom
      • Features: Built-in Closet
      • Level: First
      Bedroom 2
      • Features: Built-in Closet
      • Level: First
      Bedroom 3
      • Features: Built-in Closet
      • Level: First
      Bedroom 4
      • Features: Built-in Closet
      • Level: First
      Bathroom 1
      • Features: Tub With Shower, No Closet
      • Level: First
      Kitchen
      • Features: No Closet
      • Level: First
      Living room
      • Features: No Closet
      • Level: First
      Heating
      • Electric
      Cooling
      • Central Air, Wall/Window Unit(s)
      Appliances
      • Included: Oven, Cooktop, Dryer, Refrigerator, Washer
      • Laundry: Laundry Room
      Features
      • Living Room/Dining Room Combo, Split Bedroom, Thermostat
      • Flooring: Carpet, Linoleum, Terrazzo
      • Has fireplace: No
      Interior area
      • Total structure area: 2,596
      • Total interior livable area: 2,216 sqft
      Video & virtual tour

      Property

      Parking
      • Total spaces: 1
      • Parking features: Covered, Curb Parking, Driveway
      • Carport spaces: 1
      • Has uncovered spaces: Yes
      Features
      • Levels: One
      • Stories: 1
      • Patio & porch: Covered
      • Exterior features: Private Mailbox, Private Yard
      • Fencing: Chain Link
      Lot
      • Size: 0.26 Acres
      • Dimensions: 75 x
      • Features: Cul-De-Sac
      Details
      • Additional structures: Shed(s)
      • Parcel number: 192226130000005600
      • Zoning: R-1
      • Special conditions: None

      Construction

      Type & style
      • Home type: SingleFamily
      • Property subtype: Single Family Residence
      Materials
      • Block
      • Foundation: Slab
      • Roof: Shingle
      Condition
      • Completed
      • New construction: No
      • Year built: 1962

      Utilities & green energy

      • Sewer: Public Sewer
      • Water: Public
      • Utilities for property: Cable Available, Electricity Connected, Sewer Connected, Water Connected

      Community & HOA

      Community
      • Pet fee: $0 monthly
      • Subdivision: CLERMONT SHADY NOOK UNIT 01
      HOA
      • Has HOA: No
      Location
      • Region: Clermont

      Financial & listing details

      • Price per square foot: $135/sqft
      • Tax assessed value: $324,903
      • Annual tax amount: $1,014
      • Date on market: 7/3/2026
      • Cumulative days on market: 8 days
      • Listing terms: Cash,Conventional
      • Ownership: Fee Simple
      • Total actual rent: 0
      • Electric utility on property: Yes
      • Road surface type: Asphalt

        Estimated market value

        Not available

        Estimated sales range

        Not available

        Not available

        Price history

        DateEventPrice
        7/9/2026Pending sale$300,000$135/sqft
        Source: Stellar MLS #G5113570 Report a problem
        7/3/2026Listed for sale$300,000$135/sqft
        Source: Stellar MLS #G5113570 Report a problem

        Public tax history

        YearProperty taxesTax assessment
        2025$1,015 +2.3%$107,190 +2.9%
        2024$992 +3.9%$104,170 +3%
        2023$955 -4%$101,140 +3%
        2022$995 +6.6%$98,200 +3%
        2021$933 +1.5%$95,346 +1.4%
        2020$919 -0.4%$94,030 +2.3%
        2019$923 +6.2%$91,916 +1.9%
        2018$869 $90,203 +2.1%
        2017$869 +2.7%$88,348 +2.1%
        2016$846 +1.6%$86,531 +0.7%
        2015$833 +0.7%$85,930 +0.8%
        2014$827 +6.4%$85,249 +1.5%
        2013$777 +4.7%$83,990 +1.7%
        2012$742 +5.7%$82,587 +3%
        2011$702 +1.3%$80,182 +1.5%
        2010$693 +5.5%$78,998 +2.7%
        2009$657 +0.3%$76,922 +0.1%
        2008$655 -25.6%$76,846 +3%
        2007$880 -5.9%$74,608
        2006$935 +3.2%--
        2005$906 +4.3%$70,669
        2004$868 --
        Find assessor info on the county website

        Monthly payment

        Est. payment

        Payment breakdown

        Explore the cost of this home by adjusting the details. Changes won't be saved.
        All calculations are estimates and provided by Zillow, Inc. for informational purposes only. Actual amounts may vary.
        HOA fees may include property taxes on listings classified as Co-Ops. Contact the listing agent and/or owner for fee details.
        Mortgage interest rates are dependent on a number of factors, including credit score, down payment, and repayment length. Interest rate data provided by Zillow Group Marketplace, Inc. as of 1/1/1970 from various mortgage lenders with which we have lead or other similar arrangements; the Estimated Payment is an average of those rates.
        See how much you could borrow to make a competitive offer.

        Climate risks

        Neighborhood: 34711

        Getting around

        50 / 100
        Somewhat Walkable
        31 / 100
        Somewhat Bikeable

        Nearby schools

        GreatSchools rating
        Schools provided by the listing agent
        • Elementary: Aurelia Cole Academy
        • Middle: Aurelia Cole Academy
        • High: South Lake High

        Source: Stellar MLS. This data may not be complete. We recommend contacting the local school district to confirm school assignments for this home.

        A local agent can set up tours, give advice and negotiate with sellers.

        Browse local experts

        Similar homes