Skip main navigation
Sold for $151,500
  • $151,500

    461 Shoshone Dr, Lancaster, OH 43130

    3beds
    1,300sqft
    Single Family Residence
    Built in 1958
    7,840.8 Square Feet Lot
    $170,300 Zestimate®
    $117/sqft
    $1,697 Estimated rent

    Home value

    $170,300

    $162,000 - $179,000

    $1,697/mo

    Zestimate® history
    Loading
    Loading...

    Owner options

    List your home for rent

    $1,697/mo

    Rent Zestimate®

    Find your next renter with Zillow Rental Manager. Plus, with online applications, you can quickly screen prospective tenants – for free.

    Learn more

    $1,697/mo

    Rent Zestimate®

    Refinance and save

    $1,031/mo

    Est. payment

    Refinancing to a lower rate could help reduce your monthly payments and save thousands over the life of the loan.

    See today's rates

    $1,031/mo

    Est. payment

    Explore your selling options

    Work with a Zillow partner agent

    Leverage their expertise and Zillow's premium Showcase listings to get your home seen by more buyers.

    Get started

    List with your own agent

    Get your home in front of millions of buyers by listing it on Zillow.

    Learn how to do it

    Sell it yourself

    Take full control of how buyers see your home on Zillow by listing For Sale by Owner (FSBO).

    List your home

    What's special

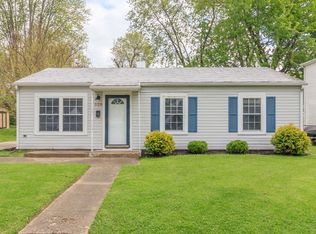
    Attention investors and DIY homeowners! This 3 bedroom home offers tons of potential with an easy cosmetic rehab. Bring your vision and creativity to this charming home located in one of Lancaster's quietest, quaintest neighborhoods. 2 living areas provide for plenty of space to customize to fit your needs. Oversized back yard features a deck and is completely fenced in - perfect for pets, play, or entertaining. New roof in 2015, new AC unit in 2022, and new furnace in 2022. Bring your imagination and don't miss this opportunity! Call for a private showing.

    Zillow last checked:

    Listing updated:

    Listed by:

    Tiffany Marie Flowers 740-415-8552,

    Rise Realty

    Bought with:

    Tiffany Marie Flowers, 2022006717

    Rise Realty

    Source: Columbus and Central Ohio Regional MLS ,MLS#: 225044314MLS Logo

    Facts & features

    Interior

    Bedrooms & bathrooms
    • Bedrooms: 3
    • Bathrooms: 1
    • Full bathrooms: 1
    • Main level bedrooms: 3
    Heating
    • Forced Air, Hot Water
    Cooling
    • Central Air
    Appliances
    • Included: Electric Range, Refrigerator
    Features
    • Flooring: Wood, Carpet, Vinyl
    • Windows: Insulated Windows
    • Number of fireplaces: 1
    • Fireplace features: One
    • Common walls with other units/homes: No Common Walls
    Interior area
    • Total structure area: 1,300
    • Total interior livable area: 1,300 sqft

    Property

    Features
    • Levels: One
    • Patio & porch: Deck
    • Fencing: Fenced
    Lot
    • Size: 7,840 sqft
    Details
    • Parcel number: 0531232700
    • Special conditions: Standard

    Construction

    Type & style
    • Home type: SingleFamily
    • Architectural style: Ranch
    • Property subtype: Single Family Residence
    Materials
    • Foundation: Slab
    Condition
    • New construction: No
    • Year built: 1958

    Utilities & green energy

    • Sewer: Public Sewer
    • Water: Public

    Community & neighborhood

    Location
    • Region: Lancaster

    Other

    Other facts
    • Listing terms: Conventional

    Price history

    DateEventPrice
    2/9/2026Sold$151,500-13.4%$117/sqft
    Source: Columbus and Central Ohio Regional MLS #225044314 Report a problem
    1/9/2026Contingent$174,900$135/sqft
    Source: Columbus and Central Ohio Regional MLS #225044314 Report a problem
    11/28/2025Listed for sale$174,900+71.6%$135/sqft
    Source: Columbus and Central Ohio Regional MLS #225044314 Report a problem
    4/2/2004Sold$101,900+31.3%$78/sqft
    Source: Public Record Report a problem
    7/7/1998Sold$77,600+15.8%$60/sqft
    Source: Public Record Report a problem
    6/17/1997Sold$67,000$52/sqft
    Source: Public Record Report a problem

    Public tax history

    YearProperty taxesTax assessment
    2025$1,525 -14.8%$63,110 +34%
    2024$1,790 +1.9%$47,090
    2023$1,757 +2.2%$47,090
    2022$1,720 +24.9%$47,090 +33.3%
    2021$1,377 -0.5%$35,330
    2020$1,385 +10.4%$35,330
    2019$1,255 +20.3%$35,330 +34.8%
    2018$1,043 -0.1%$26,200 -6.1%
    2017$1,043 +2.7%$27,900
    2016$1,016 +0%$27,900 +3.1%
    2015$1,016 +5%$27,070
    2014$968 +0.5%$27,070
    2013$963 -14.2%$27,070
    2012$1,122 +12.1%$27,070 -19.7%
    2011$1,001 +1.2%$33,710
    2010$989 -2.9%$33,710 -5%
    2009$1,019 +3.5%$35,480
    2008$984 -0.1%$35,480 0%
    2007$985 -4.9%$35,490 +11.9%
    2006$1,036 +0.1%$31,703
    2005$1,036 +4.8%$31,703
    2004$988 +21%$31,703 +11%
    2003$817 -0.3%$28,560
    2002$820 -0.2%$28,560
    2001$822 +16.1%$28,560 +28.5%
    2000$708 $22,218

    Find assessor info on the county website

    Neighborhood: 43130

    Nearby schools

    GreatSchools rating
    Get a cash offer in 3 minutes
    Find out how much your home could sell for in as little as 3 minutes with a no-obligation cash offer.
    Estimated market value
    $170,300
    Get a cash offer in 3 minutes
    Find out how much your home could sell for in as little as 3 minutes with a no-obligation cash offer.
    Estimated market value
    $170,300