MLS# 21294940 - Built by HistoryMaker Homes - Ready Now! ~ Fall into savings. Lowest prices of the year! Welcome home to the beautifully designed Cedar floor plan, a thoughtfully crafted two-story home offering 4 bedrooms, 2.5 bathrooms, and a three-car tandem garage. Designed with both comfort and functionality in mind, this home provides the perfect balance of shared living spaces and private retreats. Step inside to soaring volume ceilings and a dramatic open game room loft overlooking the family room below, creating a bright, airy atmosphere that keeps everyone connected. Elegant open railing on the second floor enhances the home's spacious and welcoming design. The open-concept main living areas are finished with durable luxury vinyl plank (LVP) flooring, making everyday living both stylish and practical. The gourmet kitchen showcases elegant quartz countertops, upgraded cabinetry complemented by decorative hardware, and sleek matte black fixtures that add a touch of modern sophistication. Conveniently located on the first floor, the private primary suite offers a peaceful retreat at the end of the day. Upstairs, three additional bedrooms and the spacious loft provide plenty of room for family, guests, a home office, or hobbies. Designed for busy mornings, family gatherings, and relaxing evenings at home, the Cedar floor plan is a place where lasting memories are made. Schedule your private tour today and experience everything this exceptional home has to offer. *Promotional financing may be available for qualified buyers through the builder's preferred lender. Financing is subject to credit approval, loan program availability, and other eligibility requirements. Terms, conditions, and restrictions apply. Incentives are subject to change without notice.
Pending
Price cut: $10K (10/3)
$339,990
461 Silent Pond Park, Lavon, TX 75166
4beds
2,275sqft
Single Family Residence
Built in 2026
5,998 Square Feet Lot
$337,000 Zestimate®
$149/sqft
$155/mo HOA
What's special
Three-car tandem garageElegant quartz countertopsSoaring volume ceilingsGourmet kitchenSleek matte black fixtures
- 134 days
- 151
- 8
Zillow last checked:
Listing updated:
Listed by:
Ben Caballero 888-872-6006,
Historymaker Homes 833-711-1949
Source: NTREIS,MLS#: 21294940
Facts & features
Interior
Bedrooms & bathrooms
- Bedrooms: 4
- Bathrooms: 3
- Full bathrooms: 2
- 1/2 bathrooms: 1
Primary bedroom
- Features: Dual Sinks, En Suite Bathroom, Linen Closet
- Level: First
- Dimensions: 13 x 16
Bedroom
- Features: Walk-In Closet(s)
- Level: Second
- Dimensions: 17 x 12
Bedroom
- Features: Walk-In Closet(s)
- Level: Second
- Dimensions: 12 x 12
Bedroom
- Level: Second
- Dimensions: 12 x 12
Primary bathroom
- Features: Dual Sinks, En Suite Bathroom, Linen Closet
- Level: First
- Dimensions: 4 x 4
Bonus room
- Level: First
- Dimensions: 13 x 11
Other
- Level: Second
- Dimensions: 4 x 4
Kitchen
- Features: Eat-in Kitchen, Kitchen Island, Pantry, Solid Surface Counters
- Level: First
- Dimensions: 4 x 4
Living room
- Features: Ceiling Fan(s)
- Level: First
- Dimensions: 14 x 15
Loft
- Level: Second
- Dimensions: 4 x 4
Utility room
- Level: First
- Dimensions: 4 x 4
Heating
- Natural Gas
Cooling
- Central Air, Ceiling Fan(s), Electric
Appliances
- Included: Built-In Gas Range, Dishwasher, Electric Oven, Gas Cooktop, Gas Range, Gas Water Heater, Microwave, Tankless Water Heater, Vented Exhaust Fan
- Laundry: Washer Hookup, Electric Dryer Hookup, Laundry in Utility Room
Features
- Decorative/Designer Lighting Fixtures, Eat-in Kitchen, Kitchen Island, Open Floorplan, Vaulted Ceiling(s), Walk-In Closet(s)
- Flooring: Carpet, Luxury Vinyl Plank, Tile
- Has basement: No
- Has fireplace: No
Interior area
- Total interior livable area: 2,275 sqft
Video & virtual tour
Property
Parking
- Total spaces: 3
- Parking features: Tandem
- Attached garage spaces: 3
Features
- Levels: Two
- Stories: 2
- Patio & porch: Covered
- Exterior features: Rain Gutters
- Pool features: None, Community
- Fencing: Wood
Lot
- Size: 5,998 Square Feet
- Dimensions: 50 x 120
- Features: Interior Lot, Subdivision, Few Trees
Details
- Parcel number: R1303400A03701
Construction
Type & style
- Home type: SingleFamily
- Architectural style: Traditional,Detached
- Property subtype: Single Family Residence
Materials
- Brick, Rock, Stone
- Foundation: Slab
- Roof: Composition
Condition
- New Construction
- Year built: 2026
Utilities & green energy
- Sewer: Public Sewer
- Water: Public
- Utilities for property: Natural Gas Available, Sewer Available, Separate Meters, Underground Utilities, Water Available
Green energy
- Energy efficient items: Appliances, HVAC, Insulation, Lighting, Rain/Freeze Sensors, Thermostat, Water Heater, Windows
- Water conservation: Low-Flow Fixtures
Community & HOA
Community
- Features: Clubhouse, Fishing, Playground, Park, Pool, Tennis Court(s), Trails/Paths, Sidewalks
- Security: Carbon Monoxide Detector(s), Smoke Detector(s)
- Subdivision: Elevon
HOA
- Has HOA: Yes
- Services included: All Facilities, Internet, Maintenance Grounds, Maintenance Structure
- HOA fee: $155 monthly
- HOA name: Sbb Management Company
- HOA phone: 972-960-2800
Location
- Region: Lavon
Financial & listing details
- Price per square foot: $149/sqft
- Tax assessed value: $58,000
- Date on market: 6/8/2026
- Cumulative days on market: 128 days
Estimated market value
$337,000
$320,000 - $354,000
$2,518/mo
Price history
| Date | Event | Price |
|---|---|---|
| 10/9/2026 | Pending sale | $339,990$149/sqft |
Source: NTREIS #21294940 Report a problem | ||
| 10/3/2026 | Price change | $339,990-2.9%$149/sqft |
Source: NTREIS #21294940 Report a problem | ||
| 9/11/2026 | Price change | $349,990-2.5%$154/sqft |
Source: NTREIS #21294940 Report a problem | ||
| 9/4/2026 | Price change | $358,990-0.3%$158/sqft |
Source: NTREIS #21294940 Report a problem | ||
| 6/20/2026 | Price change | $359,990-7%$158/sqft |
Source: NTREIS #21294940 Report a problem | ||
| 6/8/2026 | Listed for sale | $386,990$170/sqft |
Source: NTREIS #21294940 Report a problem | ||
Public tax history
| Year | Property taxes | Tax assessment |
|---|---|---|
| 2026 | -- | $58,000 |
| 2025 | $3,364 -0.6% | $58,000 |
| 2024 | $3,384 | $58,000 |
Find assessor info on the county website
Monthly payment
Est. payment
Payment breakdown
Explore the cost of this home by adjusting the details. Changes won't be saved.Climate risks
Neighborhood: 75166
Nearby schools
Schools provided by the listing agent
- Elementary: Mary Lou Dodson
- Middle: Leland Edge
- High: Community
- District: Community ISD
Source: NTREIS. This data may not be complete. We recommend contacting the local school district to confirm school assignments for this home.

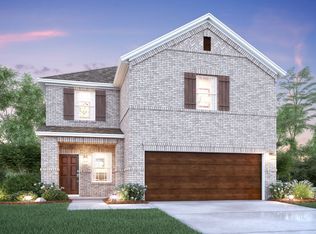
Similar homes
- from $339,9904 bd3 ba2.1k sqftOscar Plan, Elevon, Lavon, TX 75166New Construction
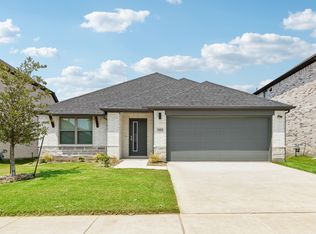 Trophy Signature Homes
- $359,9904 bd4 ba2.4k sqft281 Hope Orchards Dr, Lavon, TX 75166New Construction
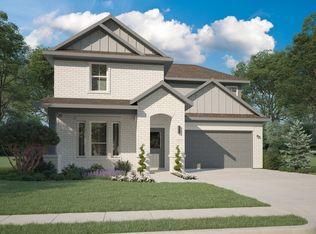 NTREIS
- from $329,9904 bd3 ba2.3k sqftOak II Plan, Elevon, Lavon, TX 75166New Construction
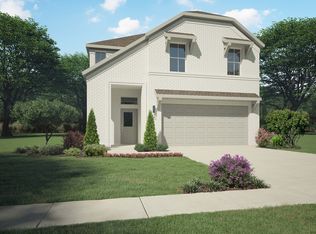 Trophy Signature Homes
- $354,9903 bd3 ba2.1k sqft753 Grand Dale Dr, Lavon, TX 75166For Sale
 MLS ID #21285217, Ben Caballero. NTREIS
