Skip main navigation
Sold for $669,000
  • $669,000

    461 Skylar Lanes Way, Winchester, VA 22603

    6beds
    4,124sqft
    Single Family Residence
    Built in 2004
    2.01 Acres Lot
    $671,400 Zestimate®
    $162/sqft
    $4,004 Estimated rent

    Home value

    $671,400

    $624,000 - $725,000

    $4,004/mo

    Zestimate® history
    Loading
    Loading...

    Owner options

    List your home for rent

    $4,004/mo

    Rent Zestimate®

    Find your next renter with Zillow Rental Manager. Plus, with online applications, you can quickly screen prospective tenants – for free.

    Learn more

    $4,004/mo

    Rent Zestimate®

    Refinance and save

    $3,850/mo

    Est. payment

    Refinancing to a lower rate could help reduce your monthly payments and save thousands over the life of the loan.

    See today's rates

    $3,850/mo

    Est. payment

    Explore your selling options

    Work with a Zillow partner agent

    Leverage their expertise and Zillow's premium Showcase listings to get your home seen by more buyers.

    Get started

    List with your own agent

    Get your home in front of millions of buyers by listing it on Zillow.

    Learn how to do it

    Sell it yourself

    Take full control of how buyers see your home on Zillow by listing For Sale by Owner (FSBO).

    List your home

    What's special

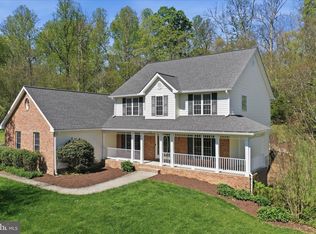
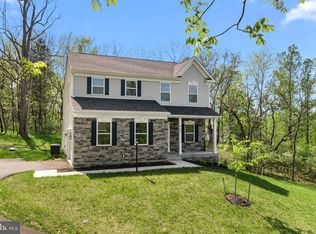
    Welcome to 461 Skylar Lanes Way, a stunning home nestled on over 2 acres in the upscale & sought after Walnut Springs Estates community, with just minutes from downtown Winchester! This spacious residence offers 6 bedrooms, 4.5 bathrooms, finished basement and a 3-car side load garage with a circular paved driveway, providing plenty of room for family, guests, and entertaining. Step inside the foyer where you will find a classic formal dining room and living room design with open layout that creates a bright and welcoming atmosphere. The inviting eat-in kitchen features upgrade cabinetry, granite counters and upgraded newer appliances. The eat in kitchen flows effortlessly into the family room where you’ll enjoy a cozy gas fireplace to keep you warm on chilly nights. The finished natural walkout basement with surround sound speakers offers additional living space ideal for a recreation area & home gym. The 2 additional basement bedrooms and a full bath, makes a lovely private guest suite. Outdoor living is a delight with both a covered deck and stone patio, allowing you to relax and enjoy the tranquil surroundings on this private wooded homesite. Additional features include a BRAND-NEW ROOF with 39 Solar panels that save you $$ THOUSANDS per year on electric bills, adding up to a HUGE SAVINGS over the years! Situated on a beautifully maintained lot, this home combines the best of country charm and modern comfort, while being conveniently close to commuter routes, Winchester Medical Center, shopping, and schools. Don’t miss the opportunity to make this exceptional property your new home — schedule your private tour today!

    Zillow last checked:

    Listing updated:

    Listed by:

    Michele Gibson 703-401-6221,

    Samson Properties

    Bought with:

    Amy Capitano, 0225229959

    MarketPlace REALTY

    Source: Bright MLS,MLS#: VAFV2037982MLS Logo

    Facts & features

    Interior

    Bedrooms & bathrooms
    • Bedrooms: 6
    • Bathrooms: 5
    • Full bathrooms: 4
    • 1/2 bathrooms: 1
    • Main level bathrooms: 2
    • Main level bedrooms: 1
    Rooms
    • Room types: Basement
    Basement
    • Features: Basement - Finished
    • Level: Lower
    Heating
    • Forced Air, Heat Pump, Zoned, Natural Gas
    Cooling
    • Ceiling Fan(s), Zoned, Electric
    Appliances
    • Included: Microwave, Dryer, Dishwasher, Washer, Disposal, Refrigerator, Ice Maker, Cooktop, Water Heater
    • Laundry: Upper Level
    Features
    • Ceiling Fan(s), Eat-in Kitchen
    • Flooring: Ceramic Tile, Carpet, Hardwood
    • Windows: Window Treatments
    • Basement: Finished,Walk-Out Access
    • Number of fireplaces: 1
    • Fireplace features: Gas/Propane
    Interior area
    • Total structure area: 4,624
    • Total interior livable area: 4,124 sqft
    • Finished area above ground: 2,824
    • Finished area below ground: 1,300

    Property

    Parking
    • Total spaces: 3
    • Parking features: Garage Faces Side, Inside Entrance, Oversized, Attached
    • Attached garage spaces: 3
    Accessibility
    • Accessibility features: None
    Features
    • Levels: Three
    • Stories: 3
    • Patio & porch: Patio
    • Exterior features: Stone Retaining Walls
    • Pool features: None
    • Has view: Yes
    • View description: Panoramic, Scenic Vista, Trees/Woods
    Lot
    • Size: 2.01 Acres
    • Features: Backs to Trees, Private, Wooded, Premium, Sloped
    Details
    • Additional structures: Above Grade, Below Grade
    • Parcel number: 285314
    • Zoning: RA
    • Special conditions: Standard

    Construction

    Type & style
    • Home type: SingleFamily
    • Architectural style: Traditional,Colonial
    • Property subtype: Single Family Residence
    Materials
    • Vinyl Siding, Brick
    • Foundation: Concrete Perimeter
    • Roof: Architectural Shingle
    Condition
    • Very Good
    • New construction: No
    • Year built: 2004

    Utilities & green energy

    • Sewer: Septic Exists
    • Water: Well
    • Utilities for property: Propane, Broadband, Satellite Internet Service

    Community & HOA

    Community
    • Security: Security System
    • Subdivision: Walnut Springs Estates
    HOA
    • Has HOA: No
    Location
    • Region: Winchester

    Financial & listing details

    • Price per square foot: $162/sqft
    • Tax assessed value: $678,140
    • Annual tax amount: $3,255
    • Date on market: 12/1/2025
    • Listing agreement: Exclusive Right To Sell
    • Listing terms: Cash,Conventional,FHA,USDA Loan,VA Loan
    • Ownership: Fee Simple
    • Road surface type: Paved

    Price history

    DateEventPrice
    6/1/2026Sold$669,000$162/sqft
    Source: Bright MLS #VAFV2037982 Report a problem
    3/20/2026Contingent$669,000$162/sqft
    Source: Bright MLS #VAFV2037982 Report a problem
    2/24/2026Price change$669,000-1.6%$162/sqft
    Source: Bright MLS #VAFV2037982 Report a problem
    2/13/2026Price change$679,900-1.5%$165/sqft
    Source: Bright MLS #VAFV2037982 Report a problem
    2/12/2026Price change$689,990+0%$167/sqft
    Source: Bright MLS #VAFV2037982 Report a problem
    1/12/2026Price change$689,900-1.4%$167/sqft
    Source: Bright MLS #VAFV2037982 Report a problem
    12/1/2025Listed for sale$699,900+40%$170/sqft
    Source: Bright MLS #VAFV2037982 Report a problem
    6/9/2005Sold$500,000$121/sqft
    Source: Public Record Report a problem

    Public tax history

    YearProperty taxesTax assessment
    2025$3,255 +8.7%$678,140 +15.4%
    2024$2,996 $587,400
    2023$2,996 +102.6%$587,400 +21.2%
    2022$1,478 $484,700
    2021$1,478 -45.3%$484,700 +9.4%
    2020$2,704 -50%$443,200
    2019$5,407 +108.9%$443,200 +4.5%
    2018$2,588 +1.7%$424,300
    2017$2,546 +7.3%$424,300 +7.3%
    2016$2,372 +7.1%$395,400
    2015$2,214 +98%$395,400 +6.7%
    2014$1,118 $370,600
    2013-- $370,600 -3.1%
    2012-- $382,300
    2011-- $382,300 -9.9%
    2010-- $424,500
    2009-- $424,500 -3.5%
    2008-- $440,000
    2007-- $440,000 +2650%
    2003-- $16,000
    Find assessor info on the county website

    Neighborhood: 22603

    Nearby schools

    GreatSchools rating
    Schools provided by the listing agent
    • District: Frederick County Public Schools

    Source: Bright MLS. This data may not be complete. We recommend contacting the local school district to confirm school assignments for this home.

    Get a cash offer in 3 minutes
    Find out how much your home could sell for in as little as 3 minutes with a no-obligation cash offer.
    Estimated market value
    $671,400
    Get a cash offer in 3 minutes
    Find out how much your home could sell for in as little as 3 minutes with a no-obligation cash offer.
    Estimated market value
    $671,400