Skip main navigation
Sold for $461,050
  • $461,050

    461 Squirrel Oaks Ln, Garner, NC 27529

    4beds
    2,100sqft
    Single Family Residence
    Built in 2024
    5,401 Square Feet Lot
    $415,400 Zestimate®
    $220/sqft
    $2,270 Estimated rent

    Home value

    $415,400

    $395,000 - $436,000

    $2,270/mo

    Zestimate® history
    Loading
    Loading...

    Owner options

    List your home for rent

    $2,270/mo

    Rent Zestimate®

    Find your next renter with Zillow Rental Manager. Plus, with online applications, you can quickly screen prospective tenants – for free.

    Learn more

    $2,270/mo

    Rent Zestimate®

    Refinance and save

    $2,982/mo

    Est. payment

    Refinancing to a lower rate could help reduce your monthly payments and save thousands over the life of the loan.

    See today's rates

    $2,982/mo

    Est. payment

    Explore your selling options

    Work with a Zillow partner agent

    Leverage their expertise and Zillow's premium Showcase listings to get your home seen by more buyers.

    Get started

    List with your own agent

    Get your home in front of millions of buyers by listing it on Zillow.

    Learn how to do it

    Sell it yourself

    Take full control of how buyers see your home on Zillow by listing For Sale by Owner (FSBO).

    List your home

    What's special

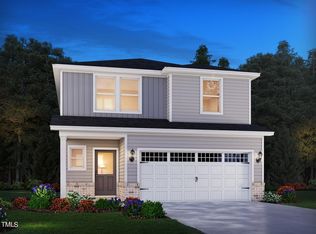
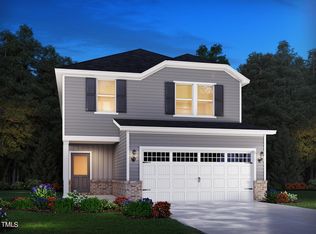
    Brand new, energy-efficient home available by Jul 2024! Nice big backyard with wooded Open Space behind it. Fresh Design Collection w/Grey Cabinets throughout. Main Level Guest bedroom or Home Office. All appliances and whole house blinds included. Make guests feel right at home with the main-floor bedroom and full bath while you relax in the spacious primary suite. Slate cabinets with marble-look white quartz countertops, light taupe EVP flooring with multi-tone carpet in our Fresh package. Classic Series at Oak Manor offers four distinct two-story floorplans featuring open-concept designs ranging from 1,528 to 2,352 square feet and engineered with our signature energy-efficient features. This prime location offers quick access to downtown Raleigh and I-40, and is minutes away from White Oak Crossing. Homeowners will enjoy onsite amenities including a swimming pool, clubhouse and walking trails. Each of our homes is built with innovative, energy-efficient features designed to help you enjoy more savings, better health, real comfort and peace of mind.

    Zillow last checked:

    Listing updated:

    Listed by:

    Jebbie Zulka,

    Meritage Homes of the Carolina

    Bought with:

    Hannah Chan, 250556

    Cary-Raleigh Realty, Inc.

    Source: Doorify MLS,MLS#: 10022004MLS Logo

    Facts & features

    Interior

    Bedrooms & bathrooms
    • Bedrooms: 4
    • Bathrooms: 3
    • Full bathrooms: 3
    Primary bedroom
    • Level: Second
    • Area: 210 Square Feet
    • Dimensions: 15 x 14
    Bedroom 2
    • Level: Second
    • Area: 120 Square Feet
    • Dimensions: 12 x 10
    Bedroom 3
    • Level: Second
    • Area: 120 Square Feet
    • Dimensions: 12 x 10
    Bedroom 4
    • Level: Main
    • Area: 120 Square Feet
    • Dimensions: 12 x 10
    Bonus room
    • Level: Main
    • Area: 180 Square Feet
    • Dimensions: 15 x 12
    Dining room
    • Level: Main
    • Area: 143 Square Feet
    • Dimensions: 11 x 13
    Living room
    • Level: Main
    • Area: 182 Square Feet
    • Dimensions: 14 x 13
    Utility room
    • Level: Second
    • Area: 66 Square Feet
    • Dimensions: 6 x 11
    Heating
    • Electric, Zoned
    Cooling
    • Zoned
    Appliances
    • Included: Cooktop, Disposal, Dishwasher, ENERGY STAR Qualified Appliances, Gas Water Heater, Microwave, Plumbed For Ice Maker, Range Hood, Wall Oven
    • Laundry: Upper Level
    Features
    • Granite Counters, High Ceilings, Pantry, Smart Home, Walk-In Closet(s), Kitchen/Dining Room Combination, Shower Only, Bathtub/Shower Combination, Smooth Ceilings
    • Flooring: Carpet, Tile, Vinyl
    Interior area
    • Total structure area: 2,100
    • Total interior livable area: 2,100 sqft
    • Finished area above ground: 2,100
    • Finished area below ground: 0

    Property

    Parking
    • Total spaces: 4
    • Parking features: Concrete, Driveway, Garage Faces Front, Garage
    • Garage spaces: 2
    • Uncovered spaces: 2
    Features
    • Levels: Two
    • Stories: 2
    Lot
    • Size: 5,401 Square Feet
    • Dimensions: 40 x 135 x 40 x 135
    • Features: Landscaped
    Details
    • Parcel number: 1628094835
    • Zoning: RES
    • Special conditions: Standard

    Construction

    Type & style
    • Home type: SingleFamily
    • Architectural style: Arts & Crafts
    • Property subtype: Single Family Residence
    Materials
    • Board & Batten Siding, Brick, Vinyl Siding, Low VOC Paint/Sealant/Varnish
    • Foundation: Slab
    • Roof: Shingle
    Condition
    • New construction: Yes
    • Year built: 2024
    • Major remodel year: 2024
    Details
    • Builder model: Roswell
    • Builder name: Meritage Homes

    Utilities & green energy

    • Sewer: Public Sewer
    • Water: Public
    • Utilities for property: Cable Available
    Green energy
    • Energy efficient items: Lighting, Thermostat
    • Indoor air quality: Ventilation
    • Water conservation: Low-Flow Fixtures

    Community & HOA

    Community
    • Security: Smoke Detector(s)
    • Subdivision: Oak Manor
    HOA
    • Has HOA: Yes
    • Services included: Maintenance Grounds
    • HOA fee: $195 quarterly
    • HOA name: PPM
    • HOA phone: 919-848-4911
    Location
    • Region: Garner

    Financial & listing details

    • Price per square foot: $220/sqft
    • Tax assessed value: $397,906
    • Annual tax amount: $4,147
    • Date on market: 4/9/2024
    • Listing agreement: Exclusive Right To Sell
    • Listing terms: Cash,Conventional

    Price history

    DateEventPrice
    11/23/2024Listing removed$1,975$1/sqft
    Source: Zillow Rentals Report a problem
    11/15/2024Price change$1,975-1%$1/sqft
    Source: Zillow Rentals Report a problem
    10/24/2024Price change$1,995-3.9%$1/sqft
    Source: Zillow Rentals Report a problem
    10/17/2024Price change$2,075-8.8%$1/sqft
    Source: Zillow Rentals Report a problem
    10/10/2024Price change$2,275-5.4%$1/sqft
    Source: Zillow Rentals Report a problem
    9/26/2024Listed for rent$2,405$1/sqft
    Source: Zillow Rentals Report a problem
    9/23/2024Sold$461,050+2.1%$220/sqft
    Source: Doorify MLS #10022004 Report a problem
    4/23/2024Pending sale$451,510$215/sqft
    Source: Doorify MLS #10022004 Report a problem
    4/9/2024Listed for sale$451,510$215/sqft
    Source: Doorify MLS #10022004 Report a problem

    Public tax history

    YearProperty taxesTax assessment
    2025$4,147 +401.5%$397,906 +397.4%
    2024$827 $80,000
    Find assessor info on the county website

    Neighborhood: 27529

    Nearby schools

    GreatSchools rating
    Schools provided by the listing agent
    • Elementary: Wake - Bryan Road Elementary
    • Middle: Wake - East Garner Middle
    • High: Wake - South Garner High

    Source: Doorify MLS. This data may not be complete. We recommend contacting the local school district to confirm school assignments for this home.

    Get a cash offer in 3 minutes
    Find out how much your home could sell for in as little as 3 minutes with a no-obligation cash offer.
    Estimated market value
    $415,400
    Get a cash offer in 3 minutes
    Find out how much your home could sell for in as little as 3 minutes with a no-obligation cash offer.
    Estimated market value
    $415,400