BACK ON THE MARKET — RECENT DEAL DID NOT GO THROUGH!
Completely renovated from top to bottom, this move-in-ready single-family home is ready for its next owner! Recent improvements include a brand-new tear-off roof, new windows, new flooring throughout, and beautifully renovated bathrooms on both the upper and lower levels for added convenience. The exterior has also been refreshed with a newly renovated porch and driveway, providing excellent curb appeal.
Step inside to a bright, updated interior with a fresh, modern feel. The extensive renovations offer peace of mind and help minimize future maintenance. Additional square footage is available in the finished second-floor space, providing extra bedroom, office, recreation area, or other needs.
Conveniently located near shopping, restaurants, schools, parks, and major commuter routes.
Showings begin immediately, with a public open house scheduled for Saturday, August 22, 2026, from 11:30 AM–1:00 PM.
Seller is looking for an offer! Property is being sold “AS IS.” Seller will not make alterations or repairs to the property as a result of a home inspection or appraisal.
Active
Price cut: $2.1K (8/17)
$209,900
461 Stockbridge Ave, Buffalo, NY 14215
3beds
1,336sqft
Single Family Residence
Built in 1925
3,301 Square Feet Lot
$-- Zestimate®
$157/sqft
$-- HOA
What's special
- 72 days
- 428
- 32
Zillow last checked:
Listing updated:
Listed by:
Pioneer Star Real Estate Inc. 716-689-7250,
Pushpa Gunatilake 716-907-3046,
Sugath S Liyanage 716-348-8953,
Pioneer Star Real Estate Inc.
Source: NYSAMLSs,MLS#: B1694048 Originating MLS: Buffalo
Originating MLS: BuffaloFacts & features
Interior
Bedrooms & bathrooms
- Bedrooms: 3
- Bathrooms: 2
- Full bathrooms: 2
- Main level bathrooms: 1
- Main level bedrooms: 2
Heating
- Gas, Forced Air
Appliances
- Included: Gas Water Heater, See Remarks
- Laundry: In Basement
Features
- Eat-in Kitchen, Separate/Formal Living Room, Bedroom on Main Level
- Flooring: Other, See Remarks
- Basement: Full
- Has fireplace: No
Interior area
- Total structure area: 1,336
- Total interior livable area: 1,336 sqft
Property
Parking
- Parking features: No Garage
Features
- Patio & porch: Open, Porch
- Exterior features: Blacktop Driveway
Lot
- Size: 3,301 Square Feet
- Dimensions: 30 x 110
- Features: Near Public Transit, Rectangular, Rectangular Lot, Residential Lot
Details
- Parcel number: 1402000798100006016000
- Special conditions: Standard
Construction
Type & style
- Home type: SingleFamily
- Architectural style: Cape Cod,Two Story
- Property subtype: Single Family Residence
Materials
- Vinyl Siding
- Foundation: Block
- Roof: Architectural,Shingle
Condition
- Resale
- Year built: 1925
Utilities & green energy
- Electric: Circuit Breakers
- Sewer: Connected
- Water: Connected, Public
- Utilities for property: Sewer Connected, Water Connected
Green energy
- Energy efficient items: Windows
Community & HOA
Community
- Subdivision: Holland Land Company's Su
Location
- Region: Buffalo
Financial & listing details
- Price per square foot: $157/sqft
- Tax assessed value: $102,000
- Annual tax amount: $1,611
- Date on market: 6/26/2026
- Cumulative days on market: 59 days
- Listing terms: Cash,Conventional,FHA,VA Loan
Estimated market value
Not available
Estimated sales range
Not available
Not available
Price history
| Date | Event | Price |
|---|---|---|
| 8/17/2026 | Price change | $209,900-1%$157/sqft |
Source:  NYSAMLSs #B1694048 Report a problem NYSAMLSs #B1694048 Report a problem | ||
| 7/20/2026 | Price change | $212,000+6.5%$159/sqft |
Source: NYSAMLSs #B1694048 Report a problem | ||
| 6/26/2026 | Listed for sale | $199,000+106.2%$149/sqft |
Source: NYSAMLSs #B1694048 Report a problem | ||
| 2/27/2026 | Sold | $96,500-19.5%$72/sqft |
Source: NYSAMLSs #B1651351 Report a problem | ||
| 12/7/2025 | Pending sale | $119,900$90/sqft |
Source: NYSAMLSs #B1651351 Report a problem | ||
| 12/1/2025 | Price change | $119,900-4%$90/sqft |
Source: NYSAMLSs #B1651351 Report a problem | ||
| 11/18/2025 | Listed for sale | $124,900-63.3%$93/sqft |
Source: NYSAMLSs #B1651351 Report a problem | ||
| 11/10/2016 | Sold | $340,000+752.1%$254/sqft |
Source: Public Record Report a problem | ||
| 3/19/1998 | Sold | $39,900$30/sqft |
Source: Public Record Report a problem | ||
Public tax history
| Year | Property taxes | Tax assessment |
|---|---|---|
| 2025 | -- | $102,000 +131.8% |
| 2024 | -- | $44,000 |
| 2023 | -- | $44,000 |
| 2022 | -- | $44,000 |
| 2021 | -- | $44,000 |
| 2020 | -- | $44,000 +10.3% |
| 2019 | -- | $39,900 |
| 2018 | -- | $39,900 |
| 2017 | $1,017 +328.4% | $39,900 |
| 2016 | $237 | $39,900 |
| 2015 | -- | $39,900 |
| 2014 | -- | $39,900 |
| 2013 | -- | $39,900 |
| 2012 | -- | $39,900 |
| 2011 | -- | $39,900 |
| 2010 | -- | $39,900 |
| 2009 | -- | $39,900 |
| 2008 | -- | $39,900 |
| 2007 | -- | $39,900 |
| 2006 | -- | $39,900 |
| 2005 | -- | $39,900 |
| 2004 | -- | $39,900 |
| 2003 | -- | $39,900 |
| 2002 | -- | $39,900 |
| 2001 | -- | $39,900 -8.5% |
| 2000 | -- | $43,600 |
Find assessor info on the county website
Monthly payment
Climate risks
Neighborhood: Kensington
Nearby schools
Schools provided by the listing agent
- District: Buffalo
Source: NYSAMLSs. This data may not be complete. We recommend contacting the local school district to confirm school assignments for this home.
Similar homes
- $229,9003 bd1 ba1k sqft296 Stockbridge Ave, Buffalo, NY 14215For Sale

 MLS ID #B1709582, HaroldKraven Weeks, Listing by: Mootry Murphy & Burgin Realty Group LLC. NYSAMLSs
 - $214,9004 bd2 ba1.7k sqft162 Millicent Ave, Buffalo, NY 14215For Sale
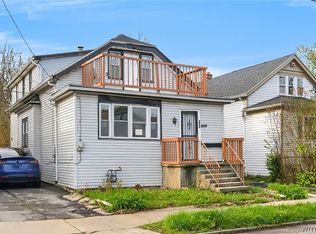 MLS ID #B1707168, Syed J Rizvi, Listing by: Keller Williams Realty WNY. NYSAMLSs
 - $229,9005 bd2 ba1.4k sqft71 Weber Ave, Buffalo, NY 14215For Sale
 MLS ID #B1708826, Kekeli Olympio, Listing by: Atlas Realty Trading Co LLC. NYSAMLSs
 - $209,9004 bd2 ba1.9k sqft64 Hastings Ave, Buffalo, NY 14215For Sale
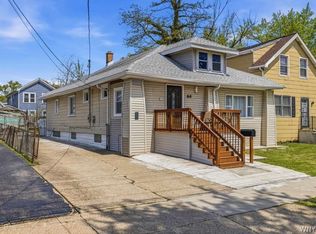 MLS ID #B1681908, Md Nazmul Hussain, Listing by: HUNT Real Estate ERA. NYSAMLSs
 - $179,9003 bd2 ba1.3k sqft131 Stockbridge Ave, Buffalo, NY 14215For SaleMLS ID #B1701741, MD Zahid Al Mamun, Listing by: Keller Williams Realty WNY. NYSAMLSs
- $230,0003 bd1 ba1.1k sqft1689 Kensington Ave, Buffalo, NY 14215For SaleMLS ID #B1709050, Tyler Ehde, Listing by: Century 21 North East. NYSAMLSs
- $224,9004 bd1 ba1.3k sqft22 Comstock Ave, Buffalo, NY 14215For SaleMLS ID #B1703344, Syed J Rizvi, Listing by: Keller Williams Realty WNY. NYSAMLSs
- $199,9004 bd2 ba1.3k sqft105 Sussex St, Buffalo, NY 14215For SaleMLS ID #B1689082, Md Nazmul Hussain, Listing by: HUNT Real Estate ERA. NYSAMLSs
- $209,9003 bd1 ba1.1k sqft98 Fox St, Buffalo, NY 14212For SaleMLS ID #B1711181, Zahin Aksir Bhuiyan, Listing by: WNY Metro Roberts Realty. NYSAMLSs
- $180,0004 bd1 ba1.3k sqft102 Cloverdale Ave, Buffalo, NY 14215For SaleMLS ID #B1687810, Nicole Leistner, Listing by: Howard Hanna WNY Inc.. NYSAMLSs
- $184,9004 bd2 ba1.5k sqft284 Hazelwood Ave, Buffalo, NY 14215For SaleMLS ID #B1709384, Md Nazmul Hussain, Listing by: HUNT Real Estate ERA. NYSAMLSs
- $149,9003 bd1 ba1.4k sqft45 Millicent Ave, Buffalo, NY 14215For SaleMLS ID #B1710172, Syed J Rizvi, Listing by: Keller Williams Realty WNY. NYSAMLSs
- $219,9994 bd2 ba1.4k sqft957 W Delavan Ave #S, Buffalo, NY 14209For SaleMLS ID #B1711546, Joshua McDougall, Listing by: HUNT Real Estate ERA. NYSAMLSs
- $149,9003 bd1 ba1k sqft5 Fennimore Ave, Buffalo, NY 14215For SaleMLS ID #B1703760, MD Zahid Al Mamun, Listing by: Keller Williams Realty WNY. NYSAMLSs
- $169,9004 bd2 ba1.4k sqft158 Hagen St, Buffalo, NY 14215For SaleMLS ID #B1694313, MD Zahid Al Mamun, Listing by: Keller Williams Realty WNY. NYSAMLSs
- $179,9003 bd2 ba1.6k sqft102 Wende St, Buffalo, NY 14211For SaleMLS ID #B1709194, Syed J Rizvi, Listing by: Keller Williams Realty WNY. NYSAMLSs
- $229,9005 bd2 ba1.5k sqft468 Kensington Ave, Buffalo, NY 14214For SaleMLS ID #B1698506, Matthew A Golden, Listing by: Century 21 North East. NYSAMLSs
- $199,9003 bd2 ba1.2k sqft381 Herkimer St, Buffalo, NY 14213For SaleMLS ID #B1709486, Max Fenske, Listing by: Keller Williams Realty WNY. NYSAMLSs
- $159,9003 bd3 ba1.3k sqft258 Newburgh Ave, Buffalo, NY 14215For SaleMLS ID #B1698101, Md Nazmul Hussain, Listing by: HUNT Real Estate ERA. NYSAMLSs
- $225,0002 bd2 ba864 sqft153 Garner Ave, Buffalo, NY 14213For SaleMLS ID #B1712473, Matthew Nudell, Listing by: Towne Housing Real Estate. NYSAMLSs
